Team Kuhfahl
REALTOR®


BEDS3
BATHS2 full 1 partial
SQUARE FEET4,032
MLS#22114281
STATUSActive
PROPERTY TYPEResidential - Single Family
SUBDIVISIONNo Subdivision
SCHOOLShelby Eastern Schools
Property Description
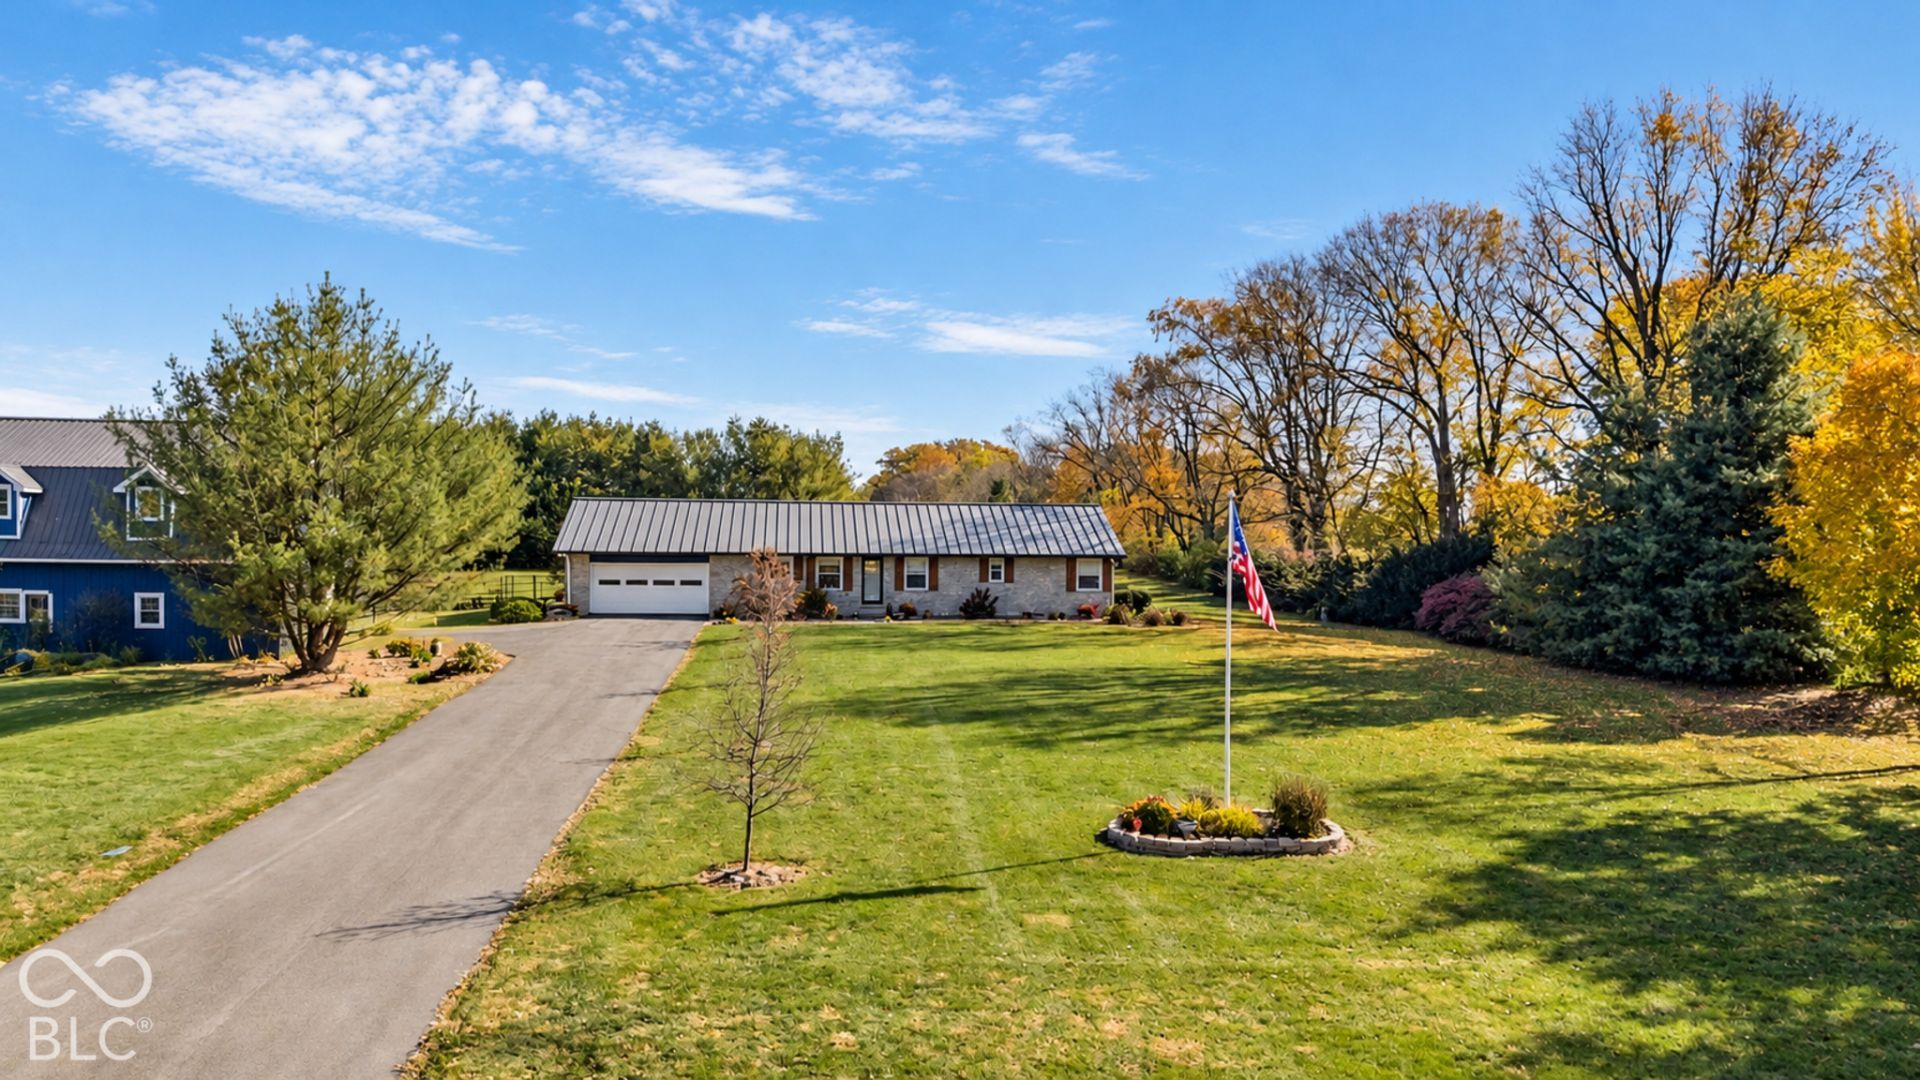
Just Listed!! Updated 3-bedroom, 2.5-bath ranch on 5 acres, offering over 4,000 square feet, with the potential for 4 or even 5 bedrooms. Enjoy country living in a home that blends modern, eclectic style with farmhouse design. The open-concept interior features black cable railing, luxury vinyl plank flooring, flat ceilings, 5-panel barnwood-doors, wide-plank baseboards, and wainscoting. The updated kitchen features granite countertops accented with shiplap siding. All appliances are included. Geothermal heating and cooling provides efficient year-round comfort. Large windows from inside the home provide views of the above-ground pool and surrounding pasture, bringing the outdoor setting into the living spaces. The full-size basement offers large flex spaces with potential for additional bedrooms. Recent basement waterproofing in 2026 includes a transferable warranty to the buyer. THE BARN IS A STANDOUT FEATURE! The 32' x 40' ( 2500+ sq ft) two-story barn/workshop offers exceptional versatility and space. Constructed with concrete block and stone, concrete floor, separate 200-amp electrical service, and 12-foot ceilings on both levels, is built for functionality. The main level provides ample room for parking, storage, equipment, or livestock, while the second level features a heated workshop. Additional features include floor and ceiling truss construction, a utility elevator, and dedicated 20-amp breaker for an optional RV hookup. Additional updates include remodeled bathrooms, primary bath with a walk-in shower, newly asphalted driveway, landscaping, mature trees, metal roof, baseboards/trim, Anderson front door, storm door and vinyl windows. The fenced yard features an above-ground pool, hot tub with a with a two-tiered wrap-around deck-recently refinished and railing. A partial second fenced area is available for livestock. Schedule your showing today and experience the country lifestyle this property offer. 3rd Bedroom will be in the basement.
Property Features
Property Type: Residential - Single Family
Cooling: Geothermal
Garage: 4
Heating: Geothermal
Home Style: Ranch, Traditional
Lot Size: 5.00 Acres
Stories: 1.0
Taxes: $3,082
Year Built: 1982
Appliances
Gas Cooktop
Dishwasher
Electric Water Heater
Disposal
Exhaust Fan
Gas Oven
Refrigerator
Water Purifier
Water Softener Owned
Feature Descriptions
Basement: Egress Window(s), Finished Walls, Partially Finished
Bath: 2(Full-Main), 1(Half-Main)
Days on Site: 5
Eating Area: Dining Combo/Family Room, Other Eating Area
Equipment: Sump Pump
Exterior: Stone, Brick
ExteriorFeatures: Storage, Fire Pit, RV Hookup, Other
Foundation: Block
Garage/Parking Infromation: Garage Door Opener, Other
InteriorFeatures: Attic Pull Down Stairs, Built-in Features, Kitchen Island, Eat-in Kitchen, Wired for Data, Supplemental Storage, Walk-In Closet(s), Wood Work Painted
Total Rooms: 12
Utility Options: Cable Connected, Electricity Connected, Natural Gas Available, Septic System
Water: Well, Private
Room Sizes
Living Room: 15 x10
Dining Room: 11 x 12
Kitchen: 12 x 17
Laundry: 6 x 6
Primary Bedroom: 12 x 16
Bedroom 2: 12x10
Bedroom 3: 16x17
Library: 10x10
Foyer: 4x10
Bonus Room: 16x20
Great Room: 47x14
Bonus Room: 12x16
Local Schools
High School: Morristown Jr-Sr High School
Elementary School: Morristown Elementary School
School District: Shelby Eastern Schools
Listed By / Shown By
Listed By
Agency Name: Home Bound Real Estate LLC
Agency Phone: 317-319-8004
Shown By
Agent Name: Team Kuhfahl
Agent Phone: Cell: (812) 344-8800
Agency Title: Key Realty

Estimate Your Payment
Estimated Payment
$ 3,788.06 per month $3,356.23 Principal & Interest $256.83 Property Tax $175.00 Homeowner's InsuranceChange Payment Information


Member Participants (and their affiliated licensees, if applicable) shall indicate on their websites that IDX information is provided exclusively for consumers’ personal non-commercial use, that it may not be used for any purpose other than to identify prospective properties consumers may be interested in purchasing, that the data is deemed reliable but is not guaranteed by MLS GRID, and that the use of the MLS GRID Data may be subject to an end user license agreement prescribed by the Member Participant’s applicable MLS if any and as amended from time to time. MLS GRID may, at its discretion, require use of other disclaimers as necessary to protect Member Participant, and/or their MLS from liability.
Based on information submitted to the MLS GRID. All data is obtained from various sources and may not have been verified by broker or MLS GRID. Supplied Open House Information is subject to change without notice. All information should be independently reviewed and verified for accuracy. Properties may or may not be listed by the office/agent presenting the information.
Privacy Policy / DMCA Notice / ADA Accessibility


This site is hosted, designed and copyright
© 1994 - 2026 by
Delta Media Group, Inc. -- Patent Pending --
Agency License Information: 1-877-539-7589 | Ohio Lic# REC.2010002888 6800 W Central Ave #B, Toledo, OH 43617 | Michigan Lic# 6505366134 8040 Summerfield Rd, Lambertville, MI 48144 | Indiana Lic# RC52400106 3029 W Smith Valley Rd #211, Greenwood, IN 46142 | West Virginia LIC# 010306 Erin Rickman, Broker. 410 Market St #3, Parkersburg, WV, 26101 | Colorado LIC# EC.100108419 603 Rood Ave, Grand Junction, CO 81501 | Nevada LIC# B.0146350.LLC 9190 Double Diamond Pwky, Reno, NV 89521 | Florida LIC# CQ1073507 16638 Mooner Plank Cir, Wimauma, FL 33598 | Illinois LIC# 481014661 640 S Washington St. Suite 212, Naperville, IL 60540
Agent License Information: Brokerage/Company License Number: RC52400106
10514 N State Road 9 N | MLS# 22114281
This single family home located at 10514 N State Road 9 N, Fountaintown, IN 46130 is currently listed for sale with an asking price of $600,000. This property was built in 1982 and has 3 bedrooms and 2 full and 1 partial baths with 4032 sq. ft. N State Road 9 N is located in the No Subdivision subdivision within the Shelby Eastern Schools school district. Search No Subdivision real estate on www.teamkuhfahl.com today.