Team Kuhfahl
REALTOR®


BEDS4
BATHS1 full 2 partial
SQUARE FEET2,041
MLS#110914
STATUSActive
PROPERTY TYPEResidential - Single Family
Property Description
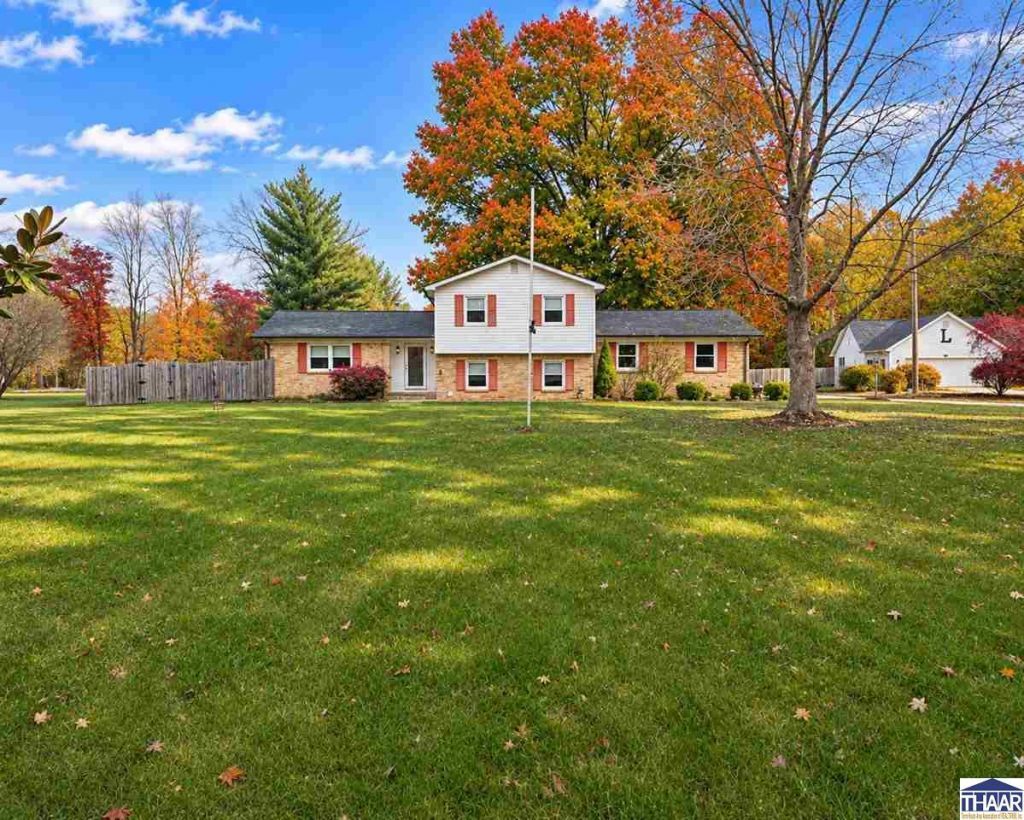
9.7 ACRES, an in-ground pool, multiple garages, and room to roam! If you've been searching for a little more space and a lot more possibilities, this east-side property deserves a look! This 4-bedroom, 3-bath home offers the best of country living with a little something for everyone. The 9.7 acres feature a beautiful combination of open, level ground and wooded acreage, creating the perfect setting for hunting, exploring, outdoor entertaining, or even starting that hobby farm you've been dreaming about! Inside, you'll find plenty of room to spread out with a formal living room, separate family room, formal dining room, and main-level laundry. Fresh paint through most of the home offers a fresh start, while a never-used wood-burning stove adds a little extra character. Need storage? The basement offers additional space not included in the finished square footage. And the big-ticket updates? Already taken care of! The roof is approximately 4 years old, the furnace and central air are just 2 years old, and the water heater is only 1 year old. Outside, the possibilities really open up! Spend your summers enjoying the in-ground pool & tiki bar, take advantage of the 2-car attached garage AND 2-car detached garage, or put the spacious pole barn to work for your hobbies, equipment, or weekend projects. Acreage, woods, a pool, outbuildings, and a spacious homeâ??all wrapped up in one pretty incredible property. Opportunities like this don't come along every day - Let's Connect to schedule a tour!
Property Features
Property Type: Residential - Single Family
Basement: Yes
Basement: Partial Basement
Cooling: Central Air
Fireplaces: 1
Garage: 4 car attached
Heating: Forced Air
Lot Size: 9.70 Acres
Roof Type: Shingle, Metal
Stories: 2.0
Year Built: 1972
Amenities
New Paint
Hardwood Floors
Vinyl Floors
Carpet
Ceiling Fan(s)
Garage Door Opener
Counter tops Laminate
Rock Driveway
Shed
Barn
Outbuildings
Dog Pen
In-Ground Pool
Paved Street
Stream
Gutters/Storm Drain
Pole Barn
Circular Driveway
Rock Drive
Appliances
Dishwasher
Garbage Disposal
Refrigerator
Elec. Range/Oven
Microwave
Range Hood
Feature Descriptions
Days on Site: 1
Exterior: Brick, Metal Siding, Vinyl Siding
Fireplace Features: One, Wood Stove
Outbuilding(s): Yes
Patio Features: Open Patio
Sewer: City Sewer
Swimming Pool: Yes
Room Sizes
Primary Bedroom: 12 x 13
Bedroom 2: 10 x 13
Bedroom 3: 12 x 10
Bedroom 4: 10 x 14
Dining Room: 11 x 10
Family Room: 15 x 20
Living Room: 11.05
Kitchen: 11 x 13
Local Schools
High School: Terre Haute South
Middle School: Woodrow Wilson
Elementary School: Lost Creek
Listed By / Shown By
Listed By
Agency Name: THE REAL ESTATE CONNECTION
Agency Phone: 812-240-9735
Shown By
Agent Name: Team Kuhfahl
Agent Phone: Cell: (812) 344-8800
Agency Title: Key Realty

Estimate Your Payment
Estimated Payment
$ 2,353.56 per month $2,236.93 Principal & Interest $0.00 Property Tax (data not provided by mls) $116.64 Homeowner's InsuranceChange Payment Information


Privacy Policy / DMCA Notice / ADA Accessibility


This site is hosted, designed and copyright
© 1994 - 2026 by
Delta Media Group, Inc. -- Patent Pending --
Agency License Information: 1-877-539-7589 | Ohio Lic# REC.2010002888 6800 W Central Ave #B, Toledo, OH 43617 | Michigan Lic# 6505366134 8040 Summerfield Rd, Lambertville, MI 48144 | Indiana Lic# RC52400106 3029 W Smith Valley Rd #211, Greenwood, IN 46142 | West Virginia LIC# 010306 Erin Rickman, Broker. 410 Market St #3, Parkersburg, WV, 26101 | Colorado LIC# EC.100108419 603 Rood Ave, Grand Junction, CO 81501 | Nevada LIC# B.0146350.LLC 9190 Double Diamond Pwky, Reno, NV 89521 | Florida LIC# CQ1073507 16638 Mooner Plank Cir, Wimauma, FL 33598 | Illinois LIC# 481014661 640 S Washington St. Suite 212, Naperville, IL 60540
Agent License Information: Brokerage/Company License Number: RC52400106
10540 E Us Hwy 40 | MLS# 110914
This single family home located at 10540 E Us Hwy 40, Terre Haute, IN 47802 is currently listed for sale with an asking price of $399,900. This property was built in 1972 and has 4 bedrooms and 1 full and 2 partial baths with 2041 sq. ft. Search Terre Haute real estate on www.teamkuhfahl.com today.