Team Kuhfahl
REALTOR®


BEDS5
BATHS4 full 1 partial
SQUARE FEET6,894
MLS#22133575
STATUSActive
PROPERTY TYPEResidential - Single Family
SUBDIVISIONBrighton Woods
SCHOOLCarmel Clay Schools
Property Description
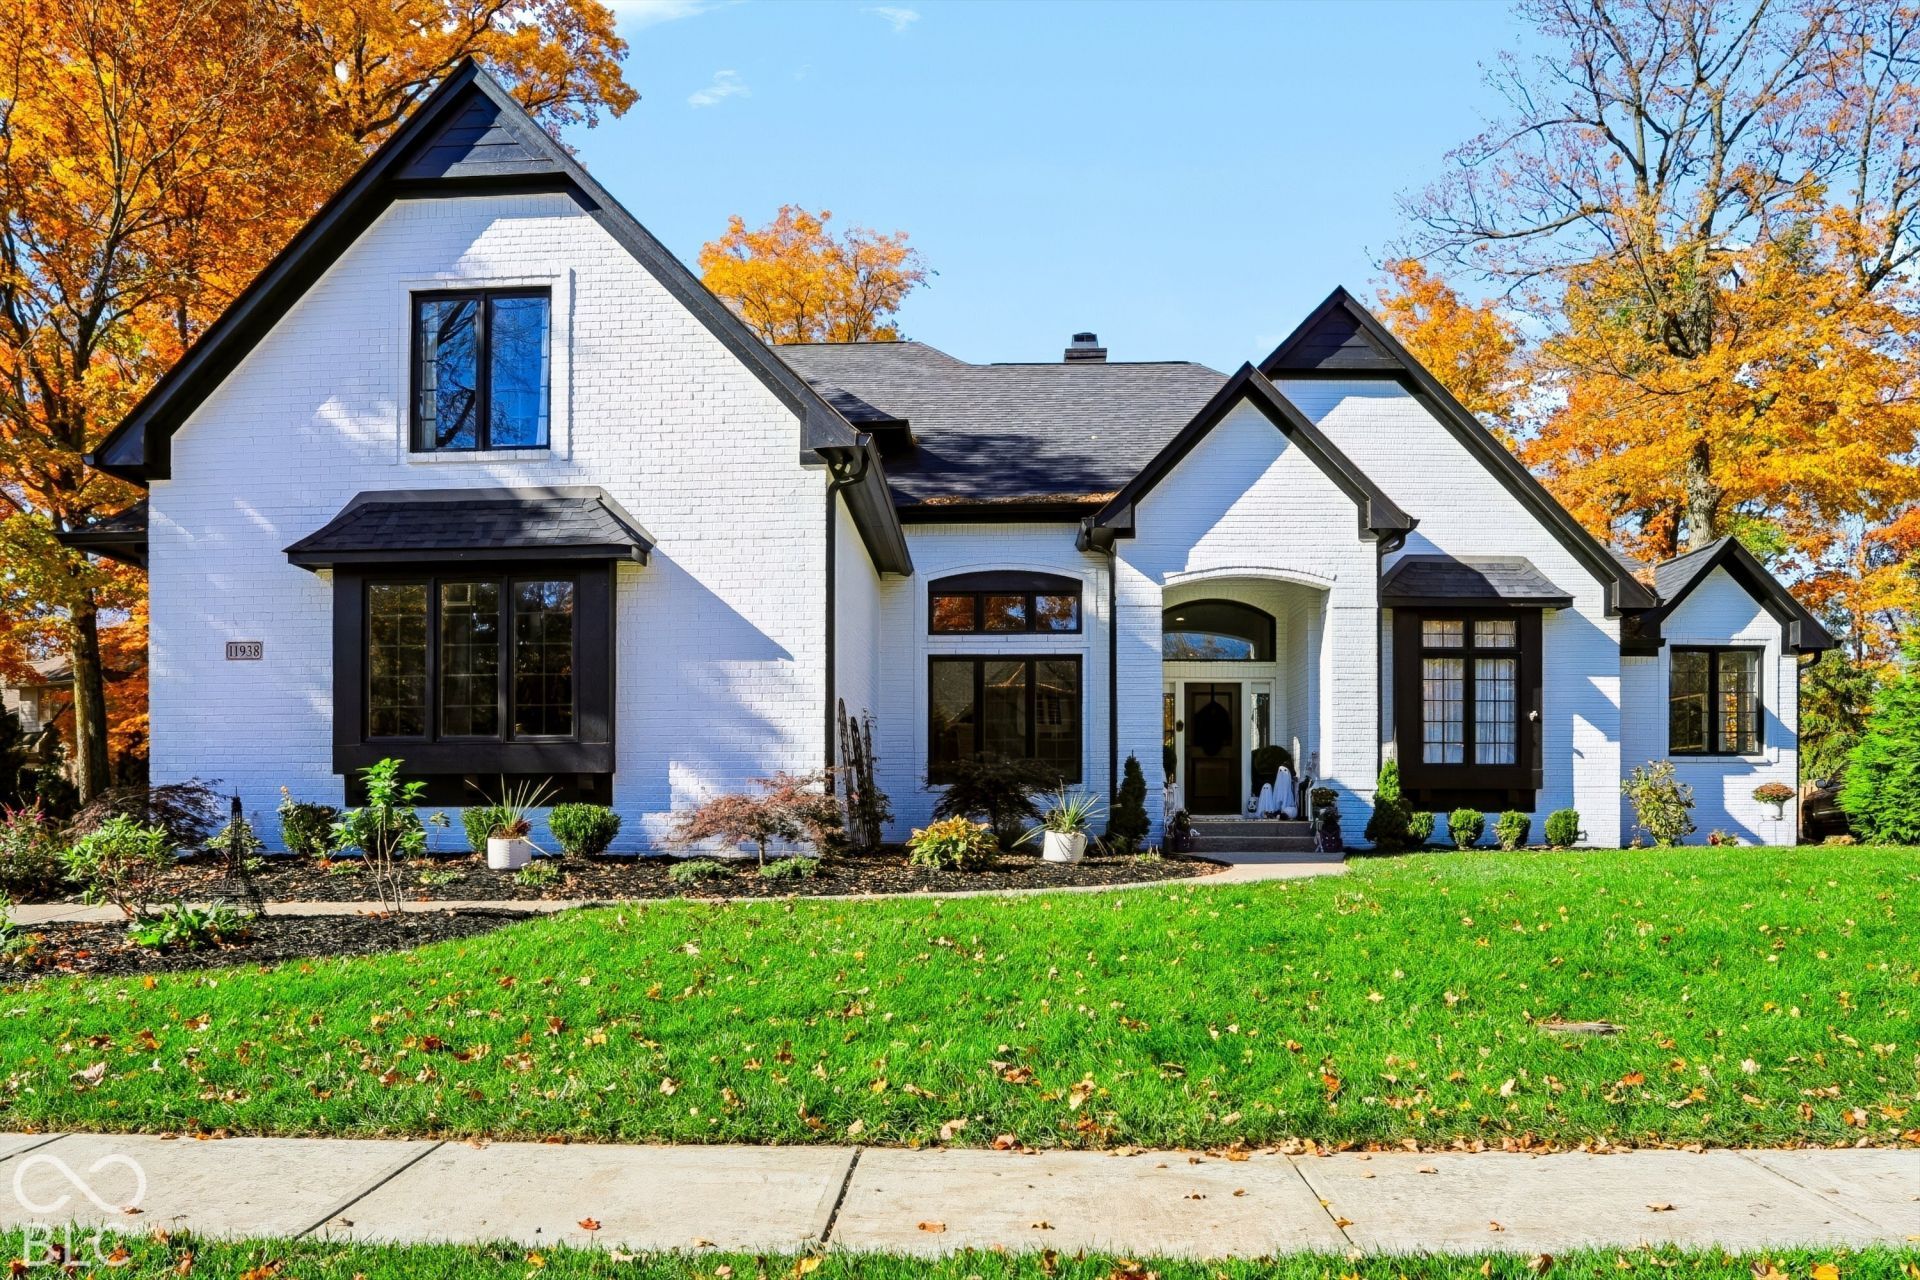
AN EXCEPTIONAL CARMEL HOME, REIMAGINED INSIDE AND OUT. Extensive renovations have transformed this residence into a sophisticated retreat designed for everyday living and unforgettable entertaining. Dramatic millwork, arched openings, hardwood floors, expansive windows and designer finishes create character throughout. At the heart of the home is a completely renovated kitchen with premium Dacor appliances, all-new cabinetry, an oversized island and upscale finishes, plus a dedicated coffee bar and dry bar with beverage refrigeration. The expansive primary suite is a retreat of its own, featuring a tray ceiling, sitting area with pool views and a spa-inspired bath with freestanding soaking tub, oversized custom-tiled shower and dual vanities. Upstairs, generously sized children's bedrooms offer comfortable retreats with plenty of room to grow, study and unwind, complemented by beautifully renovated baths with custom tilework and individually selected finishes. An additional upstairs office/flex room adds even more versatility, ideal for homework, a playroom, gaming space, creative studio or private home office. A remodeled laundry room, new carpeting and tile, fresh paint and updated lighting complete the transformation. The lower level is made for entertaining with a kitchen and finished living space, plus substantial unfinished space ready for a dream theater, golf simulator, or game room. Then step outside to the showpiece: a spectacular 20' x 40' saltwater pool with water features and tanning ledge, surrounded by expansive decking for dining, lounging and entertaining. A separate fire-pit area creates the perfect gathering spot. Major improvements include a new roof, tankless water heater, water softener and two replaced HVAC units. All of this in sought-after Carmel, Sophisticated yet comfortable, extensively updated and designed to entertain inside and out, this is Carmel living at its best.
Property Features
Property Type: Residential - Single Family
Cooling: Central Air
Fireplaces: 2
Garage: 3
Heating: Zoned, Forced Air, Natural Gas
Home Style: Contemporary
Lot Size: 0.38 Acres
Stories: 2.0
Taxes: $10,184
Year Built: 2005
Appliances
Gas Cooktop
Dishwasher
Dryer
ENERGY STAR Qualified Water Heater
Electric Water Heater
Disposal
Gas Water Heater
Humidifier
Exhaust Fan
Microwave
Oven
Double Oven
Convection Oven
Gas Oven
Range Hood
Refrigerator
Bar Fridge
Free-Standing Freezer
Tankless Water Heater
Warming Drawer
Washer
Water Heater
Water Softener Owned
Wine Cooler
Feature Descriptions
Basement: Daylight, Full, Storage Space
Bath: 1(Full-Basement), 1(Full-Main), 2(Full-Upper), 1(Half-Main)
Days on Site: 5
Eating Area: Breakfast Room, Dining Combo/Kitchen, Formal Dining Room
Equipment: Smoke Alarm, Sump Pump, Dehumidifier
Exterior: Brick, Block
ExteriorFeatures: Basketball Court, Fire Pit, Smart Lock(s), Sprinkler System
Fireplace: Two Sided, Basement
Formal Dining: Yes
Foundation: Concrete Perimeter
Garage/Parking Infromation: Finished Garage, Garage Door Opener
InteriorFeatures: Bath Sinks Double Main, Breakfast Bar, Built-in Features, Vaulted Ceiling(s), Kitchen Island, Paddle Fan, Hi-Speed Internet Availbl, Eat-in Kitchen, Pantry, Wired for Sound, Walk-In Closet(s)
Total Rooms: 15
Utility Options: Cable Available, Electricity Connected, Natural Gas Connected
Water: Public
Room Sizes
Primary Bedroom: 22x16
Bedroom 2: 16x14
Bedroom 3: 16x14
Bonus Room: 18x16
Bedroom 5: 18x16
Great Room: 18x15
Hearth Room: 20x16
Kitchen: 14x12
Dining Room: 18x16
Breakfast Room: 13x11
Play Room: 30x18
Laundry: 12x8
Bedroom 4: 15x13
Local Schools
High School: Carmel High School
Middle School: Clay Middle School
Elementary School: Woodbrook Elementary School
School District: Carmel Clay Schools
Listed By / Shown By
Listed By
Agency Name: TLM Realty, LLC
Agency Phone: 317-385-2226
Shown By
Agent Name: Team Kuhfahl
Agent Phone: Cell: (812) 344-8800
Agency Title: Key Realty

Estimate Your Payment
Estimated Payment
$ 8,793.93 per month $7,551.52 Principal & Interest $848.67 Property Tax $393.75 Homeowner's InsuranceChange Payment Information


Member Participants (and their affiliated licensees, if applicable) shall indicate on their websites that IDX information is provided exclusively for consumers’ personal non-commercial use, that it may not be used for any purpose other than to identify prospective properties consumers may be interested in purchasing, that the data is deemed reliable but is not guaranteed by MLS GRID, and that the use of the MLS GRID Data may be subject to an end user license agreement prescribed by the Member Participant’s applicable MLS if any and as amended from time to time. MLS GRID may, at its discretion, require use of other disclaimers as necessary to protect Member Participant, and/or their MLS from liability.
Based on information submitted to the MLS GRID. All data is obtained from various sources and may not have been verified by broker or MLS GRID. Supplied Open House Information is subject to change without notice. All information should be independently reviewed and verified for accuracy. Properties may or may not be listed by the office/agent presenting the information.
Privacy Policy / DMCA Notice / ADA Accessibility


This site is hosted, designed and copyright
© 1994 - 2026 by
Delta Media Group, Inc. -- Patent Pending --
Agency License Information: 1-877-539-7589 | Ohio Lic# REC.2010002888 6800 W Central Ave #B, Toledo, OH 43617 | Michigan Lic# 6505366134 8040 Summerfield Rd, Lambertville, MI 48144 | Indiana Lic# RC52400106 3029 W Smith Valley Rd #211, Greenwood, IN 46142 | West Virginia LIC# 010306 Erin Rickman, Broker. 410 Market St #3, Parkersburg, WV, 26101 | Colorado LIC# EC.100108419 603 Rood Ave, Grand Junction, CO 81501 | Nevada LIC# B.0146350.LLC 9190 Double Diamond Pwky, Reno, NV 89521 | Florida LIC# CQ1073507 16638 Mooner Plank Cir, Wimauma, FL 33598 | Illinois LIC# 481014661 640 S Washington St. Suite 212, Naperville, IL 60540
Agent License Information: Brokerage/Company License Number: RC52400106
11938 Eastwick Circle | MLS# 22133575
This single family home located at 11938 Eastwick Circle , Carmel, IN 46033 is currently listed for sale with an asking price of $1,350,000. This property was built in 2005 and has 5 bedrooms and 4 full and 1 partial baths with 6894 sq. ft. Eastwick Circle is located in the Brighton Woods subdivision within the Carmel Clay Schools school district. Search Brighton Woods real estate on www.teamkuhfahl.com today.