Team Kuhfahl
REALTOR®


BEDS5
BATHS3 full 1 partial
SQUARE FEET3,062
MLS#22102053
STATUSActive
PROPERTY TYPEResidential - Single Family
SUBDIVISIONParkview Village
SCHOOLSouthern Hancock Co Com Sch Corp
Property Description
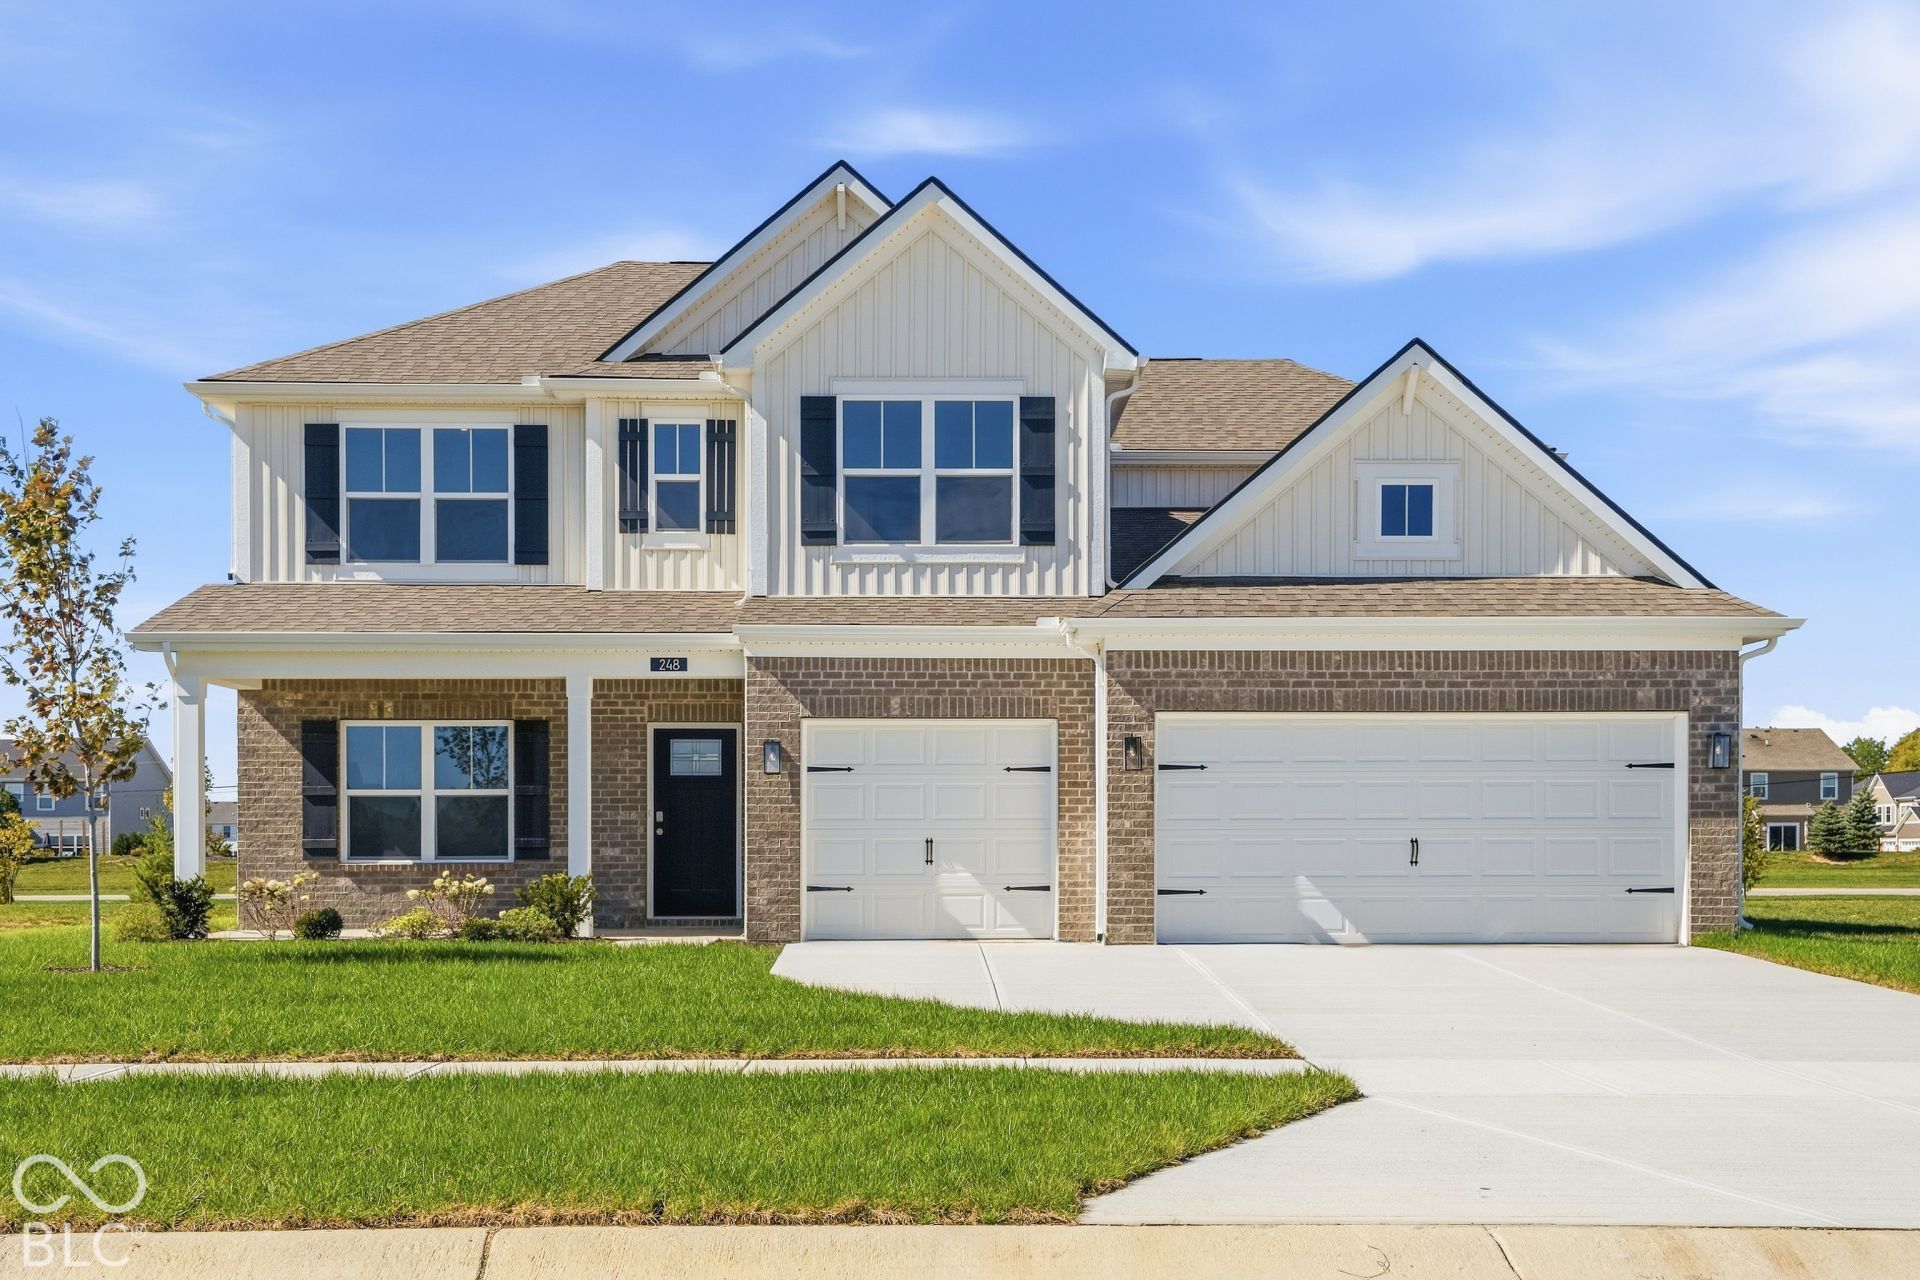
Welcome to the Johnstown by D.R. Horton, America's Builder-a residence that epitomizes spaciousness and modern luxury. Encompassing a generous 3,062 square feet, this home is meticulously crafted to cater to the demands of a dynamic lifestyle, featuring five expansive bedrooms, three and a half sophisticated bathrooms, and a versatile three-car garage that offers abundant space for both vehicles and storage. The main level is an exemplar of functional design, seamlessly blending style and practicality. A unique first-floor bedroom provides an ideal setup for guests or multi-generational living, ensuring comfort and privacy for all. Adjacent to the entrance, a dedicated flex room offers a tranquil retreat for a home office or a refined library, catering to both work and leisure. At the heart of the home lies the breathtaking kitchen, a chef's paradise equipped with a substantial center island, extensive countertop space, sleek gray cabinetry, and a spacious corner pantry. This culinary haven effortlessly transitions into the expansive great room and dining area, setting the stage for memorable gatherings. Venture upstairs to discover equally impressive living quarters. The primary suite is a serene oasis, boasting a luxurious ensuite bathroom and the indulgence of two separate walk-in closets. Three additional bedrooms are strategically arranged around a vast open loft, creating a secondary living area ideal for movie nights or playtime. A centrally located laundry room enhances convenience on the upper level. To further elevate your living experience, the Johnstown is equipped with America's Smart Home Technology, featuring a video doorbell for enhanced security, a Honeywell thermostat for personalized comfort, and a Deako light package for effortless ambiance control. This home is truly an embodiment of modern elegance and practicality, designed to enrich your everyday life. Photos are representative of plan and may vary as built.
Property Features
Property Type: Residential - Single Family
Cooling: Central Air
Garage: 3
Heating: Natural Gas
Home Style: Traditional
Lot Size: 0.27 Acres
Stories: 2.0
Taxes: $1,582
Year Built: 2026
Appliances
Dishwasher
Electric Water Heater
Disposal
MicroHood
Gas Oven
Feature Descriptions
Bath: 1(Full-Main), 2(Full-Upper), 1(Half-Main)
Days on Site: 175
Eating Area: Breakfast Room
Exterior: Vinyl With Brick
Foundation: Slab
InteriorFeatures: High Ceilings, Kitchen Island, Hi-Speed Internet Availbl, Pantry, Smart Thermostat, Walk-In Closet(s), Wood Work Painted
Total Rooms: 11
Water: Public
Room Sizes
Great Room: 14'4 x 18'5
Breakfast Room: 8'1 x 18'5
Kitchen: 12'8 x 18'5
Library: 13'1 x 12'3
Primary Bedroom: 14'1 x 17'4
Loft: 12 x 14'3
Sun Room: 12 x 10
Bedroom 2: 13'1 x 11'8
Bedroom 3: 12'5 x 11'7
Bedroom 4: 12'9 x 11'2
Bedroom 5: 11'9 x 10'11
Local Schools
High School: New Palestine High School
Middle School: New Palestine Jr High School
Elementary School: Sugar Creek Elementary Sch
School District: Southern Hancock Co Com Sch Corp
Listed By / Shown By
Listed By
Agency Name: DRH Realty of Indiana, LLC
Agency Phone: 317-797-7036
Shown By
Agent Name: Team Kuhfahl
Agent Phone: Cell: (812) 344-8800
Agency Title: Key Realty

Estimate Your Payment
Estimated Payment
$ 2,620.76 per month $2,365.58 Principal & Interest $131.83 Property Tax $123.35 Homeowner's InsuranceChange Payment Information


Member Participants (and their affiliated licensees, if applicable) shall indicate on their websites that IDX information is provided exclusively for consumers’ personal non-commercial use, that it may not be used for any purpose other than to identify prospective properties consumers may be interested in purchasing, that the data is deemed reliable but is not guaranteed by MLS GRID, and that the use of the MLS GRID Data may be subject to an end user license agreement prescribed by the Member Participant’s applicable MLS if any and as amended from time to time. MLS GRID may, at its discretion, require use of other disclaimers as necessary to protect Member Participant, and/or their MLS from liability.
Based on information submitted to the MLS GRID. All data is obtained from various sources and may not have been verified by broker or MLS GRID. Supplied Open House Information is subject to change without notice. All information should be independently reviewed and verified for accuracy. Properties may or may not be listed by the office/agent presenting the information.
Privacy Policy / DMCA Notice / ADA Accessibility


This site is hosted, designed and copyright
© 1994 - 2026 by
Delta Media Group, Inc. -- Patent Pending --
Agency License Information: 1-877-539-7589 | Ohio Lic# REC.2010002888 6800 W Central Ave #B, Toledo, OH 43617 | Michigan Lic# 6505366134 8040 Summerfield Rd, Lambertville, MI 48144 | Indiana Lic# RC52400106 3029 W Smith Valley Rd #211, Greenwood, IN 46142 | West Virginia LIC# 010306 Erin Rickman, Broker. 410 Market St #3, Parkersburg, WV, 26101 | Colorado LIC# EC.100108419 603 Rood Ave, Grand Junction, CO 81501 | Nevada LIC# B.0146350.LLC 9190 Double Diamond Pwky, Reno, NV 89521 | Florida LIC# CQ1073507 16638 Mooner Plank Cir, Wimauma, FL 33598 | Illinois LIC# 481014661 640 S Washington St. Suite 212, Naperville, IL 60540
Agent License Information: Brokerage/Company License Number: RC52400106
248 Heritage Pass W | MLS# 22102053
This single family home located at 248 Heritage Pass W, Greenfield, IN 46140 is currently listed for sale with an asking price of $422,900. This property was built in 2026 and has 5 bedrooms and 3 full and 1 partial baths with 3062 sq. ft. Heritage Pass W is located in the Parkview Village subdivision within the Southern Hancock Co Com Sch Corp school district. Search Parkview Village real estate on www.teamkuhfahl.com today.