Team Kuhfahl
REALTOR®


BEDS5
BATHS3 full 2 partial
SQUARE FEET3,372
MLS#22132308
STATUSActive
PROPERTY TYPEResidential - Single Family
SUBDIVISIONNo Subdivision
SCHOOLMSD Martinsville Schools
Property Description
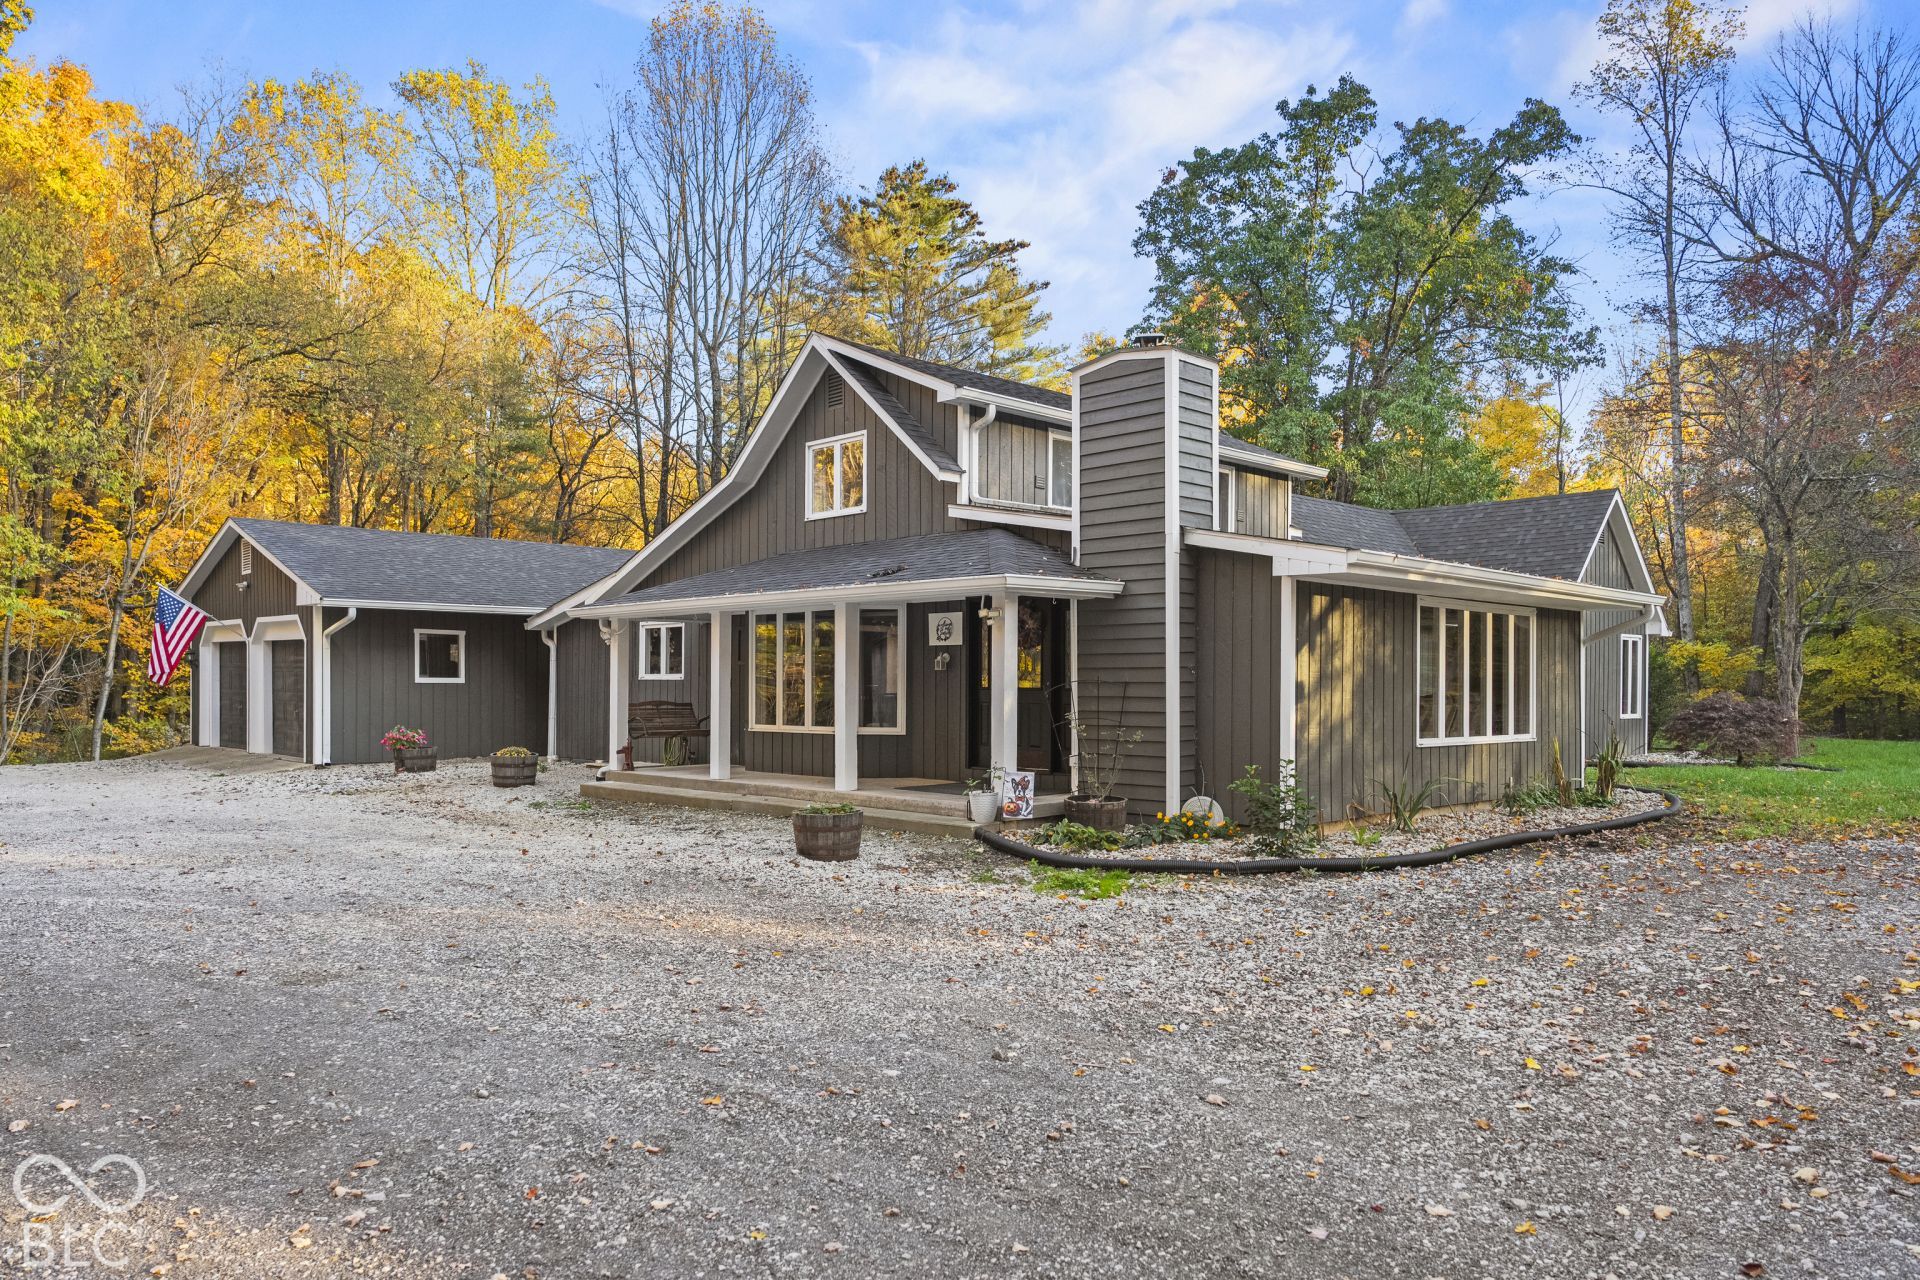
OPEN HOUSE & ATV Tours: Sunday November 8th 2 - 4PM. 38 ACRES| MULTI-GENERATIONAL ESTATE| TWO RESIDENCES| ENDLESS POSSIBILITIES Where modern living meets endless adventure! Discover a breathtaking 38-acre wooded retreat offering the rare combination of privacy, tranquility, and incredible opportunity. Explore private ATV trails, hunt the beautiful wildlife that calls this property home, hike, camp beneath the stars, or envision building your dream homestead. Continuously renovated since 2022, the main residence features 3 bedrooms, 2.5 bathrooms, a bonus room, sunroom opening to the back patio and a pellet stove fireplace. Extensive improvements include electrical updates, new roof, well pump, lift pump and saver, vinyl flooring, and remodeled kitchen and baths. Incredible versatility, a NEWLY CONSTRUCTED 2025 IN-LAW RESIDENCE! Offering 2 bedrooms, 1.5 bathrooms, and an open-concept kitchen and living area, this additional home is ideal for multi-generational living or guests. Featuring a large quartz kitchen island, private side porch, and entrance through the detached garage, this residence offers independence while remaining close to loved ones. Separate electric and fiber service, septic system, and lift. Shared water supply with the main residence, featuring water softening and purification. A detached 2-car garage, 2-car carport, and large gravel driveway provide ample parking and storage. Enjoy the best of both worlds-secluded country living with convenient access to town. Located within the MSD of Martinsville school district and approximately 8 minutes from Martinsville's shopping and dining, 30 minutes to Bloomington and 40 minutes to Indianapolis. Just minutes from Cedar Creek Winery, Brewing Co. & Distillery offering concerts and events, Martin Farm Stand, and access to the Painted Hills private lake community (must own a lot). A RARE OPPORTUNITY to own a multi-generational estate and 38 acres of possibilities - All near town!
Property Features
Property Type: Residential - Single Family
Cooling: Central Air
Fireplaces: 1
Garage: 2
Heating: Electric
Home Style: Ranch
Lot Size: 38.00 Acres
Stories: 1.5
Taxes: $1,958
Year Built: 1960
Appliances
Dishwasher
Dryer
Electric Water Heater
Microwave
Oven
Electric Oven
Refrigerator
Tankless Water Heater
Water Purifier
Feature Descriptions
Bath: 2(Full-Main), 1(Full-Upper), 2(Half-Main)
Days on Site: 2
Eating Area: Dining Combo/Kitchen
Exterior: Cedar
ExteriorFeatures: Carriage/Guest House, Rain Barrel/Cistern(s)
Fireplace: Living Room
Foundation: Block
Garage/Parking Infromation: Garage Door Opener
InteriorFeatures: Bath Sinks Double Main, Breakfast Bar, Built-in Features, Kitchen Island, In-Law Floorplan, Eat-in Kitchen, Pantry, Walk-In Closet(s)
Total Rooms: 14
Utility Options: Electricity Connected, Septic System
Water: Well, Private
Room Sizes
Kitchen: 15x27
Laundry: 5x17
Primary Bedroom: 15x17
Bonus Room: 13x15
Sun Room: 8x18
Bedroom 2: 12x11
Bedroom 3: 9x11
Living Room: 14x23
Kitchen: 9x20
Laundry: 7x10
Breakfast Room: 10x13
Living Room: 12x13
Primary Bedroom: 12x13
Bedroom 2: 11x11
Local Schools
High School: Martinsville High School
Middle School: John R. Wooden Middle School
Elementary School: South Elementary School of Comm
School District: MSD Martinsville Schools
Listed By / Shown By
Listed By
Agency Name: The Modglin Group
Agency Phone: 317-865-9400
Shown By
Agent Name: Team Kuhfahl
Agent Phone: Cell: (812) 344-8800
Agency Title: Key Realty

Estimate Your Payment
Estimated Payment
$ 5,607.15 per month $5,174.19 Principal & Interest $163.17 Property Tax $269.79 Homeowner's InsuranceChange Payment Information


Member Participants (and their affiliated licensees, if applicable) shall indicate on their websites that IDX information is provided exclusively for consumers’ personal non-commercial use, that it may not be used for any purpose other than to identify prospective properties consumers may be interested in purchasing, that the data is deemed reliable but is not guaranteed by MLS GRID, and that the use of the MLS GRID Data may be subject to an end user license agreement prescribed by the Member Participant’s applicable MLS if any and as amended from time to time. MLS GRID may, at its discretion, require use of other disclaimers as necessary to protect Member Participant, and/or their MLS from liability.
Based on information submitted to the MLS GRID. All data is obtained from various sources and may not have been verified by broker or MLS GRID. Supplied Open House Information is subject to change without notice. All information should be independently reviewed and verified for accuracy. Properties may or may not be listed by the office/agent presenting the information.
Privacy Policy / DMCA Notice / ADA Accessibility


This site is hosted, designed and copyright
© 1994 - 2026 by
Delta Media Group, Inc. -- Patent Pending --
Agency License Information: 1-877-539-7589 | Ohio Lic# REC.2010002888 6800 W Central Ave #B, Toledo, OH 43617 | Michigan Lic# 6505366134 8040 Summerfield Rd, Lambertville, MI 48144 | Indiana Lic# RC52400106 3029 W Smith Valley Rd #211, Greenwood, IN 46142 | West Virginia LIC# 010306 Erin Rickman, Broker. 410 Market St #3, Parkersburg, WV, 26101 | Colorado LIC# EC.100108419 603 Rood Ave, Grand Junction, CO 81501 | Nevada LIC# B.0146350.LLC 9190 Double Diamond Pwky, Reno, NV 89521 | Florida LIC# CQ1073507 16638 Mooner Plank Cir, Wimauma, FL 33598 | Illinois LIC# 481014661 640 S Washington St. Suite 212, Naperville, IL 60540
Agent License Information: Brokerage/Company License Number: RC52400106
2495 Lenvoil | MLS# 22132308
This single family home located at 2495 Lenvoil, Martinsville, IN 46151 is currently listed for sale with an asking price of $925,000. This property was built in 1960 and has 5 bedrooms and 3 full and 2 partial baths with 3372 sq. ft. Lenvoil is located in the No Subdivision subdivision within the MSD Martinsville Schools school district. Search No Subdivision real estate on www.teamkuhfahl.com today.