Team Kuhfahl
REALTOR®


BEDS4
BATHS3 full
SQUARE FEET2,964
MLS#110919
STATUSActive
PROPERTY TYPEResidential - Condominium
Property Description
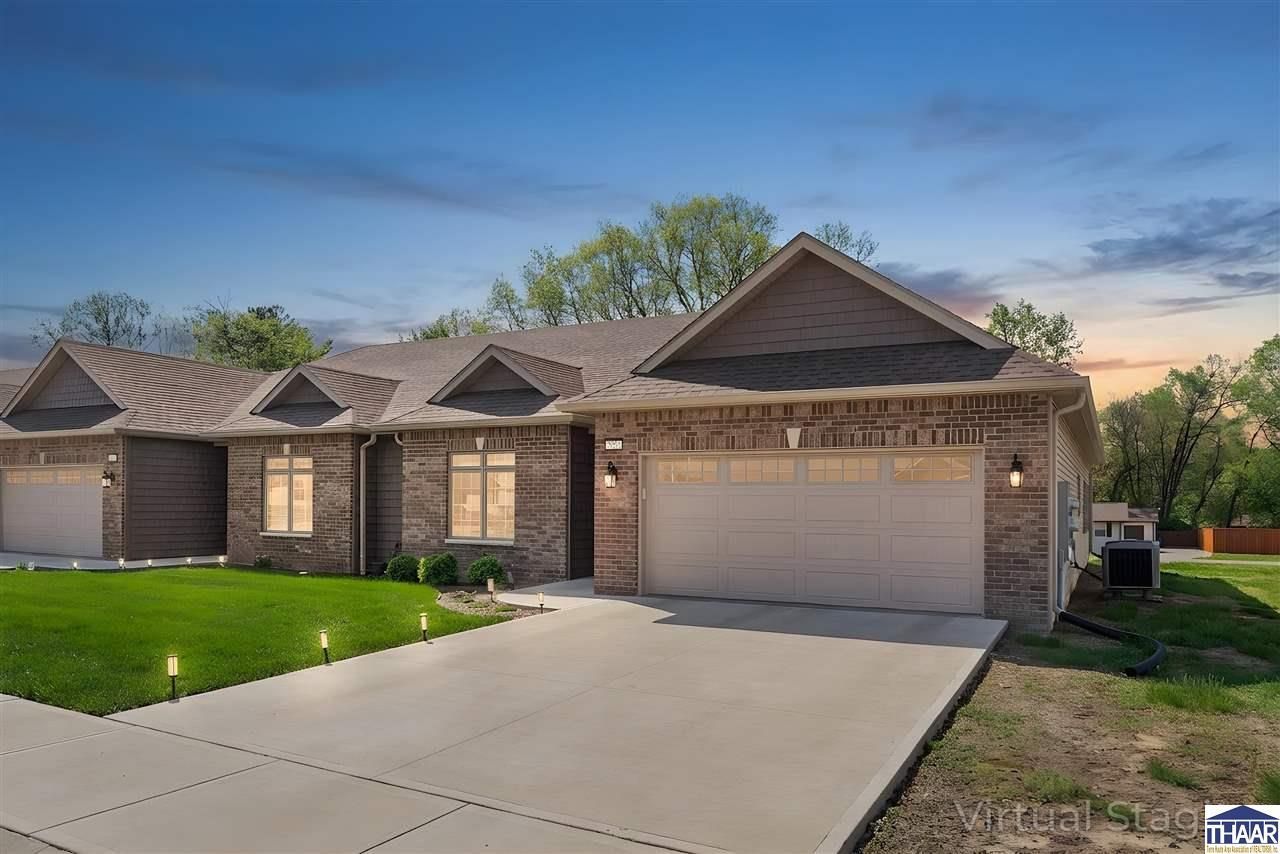
Morning coffee in the sunroom, dinner around the kitchen island, and a quiet evening on the screened porch. This 2023 Park Place condo at 3859 S Anderson Drive in Terre Haute has inviting spaces for all three. Offered at $350,000, it features 3,199 finished square feet, four bedrooms, three full baths, and an attached two-car garage. The bright, open main level lets you stay part of the conversation whether youâ??re cooking, setting the table, or relaxing in the living room. The expanded kitchen has a generous island with room to pull up a stool, spread out a recipe, or set out appetizers when friends come over. Upgraded LG appliances include an induction range with a built-in air fryer. Two bedrooms, two full baths, and laundry are on the main level, including a primary suite with a walk-in closet. Luxury vinyl plank flooring, cottage-style doors, upgraded trim, and enhanced closet systems add character and everyday convenience. Downstairs, the finished lower level offers two more bedrooms, a full bath, and separate family and game areas. Settle in for a movie, leave a puzzle out on the game table, or give overnight guests space of their own. The enclosed sunroom, screened porch, and extended concrete patio offer three ways to enjoy a change of scenery without leaving home.
Property Features
Property Type: Residential - Condominium
Basement: Yes
Basement: Full Basement, Partial Finished, Poured Concrete
Cooling: Central Air
Garage: 2 car attached
Heating: Electric
Roof Type: Shingle
Stories: 1.0
Year Built: 2023
Amenities
Carpet
Window Coverings
Ceiling Fan(s)
Smoke Detector
Garage Door Opener
Walk In Closet
Counter Top Solid Surface
Dining Bar
Main Floor Primary Suite
Casual Dining
Concrete Driveway
Paved Street
Gutters/Storm Drain
Appliances
Dishwasher
Garbage Disposal
Refrigerator
Elec. Range/Oven
Microwave
Washer
Dryer
Water Softener Own
Feature Descriptions
Exterior: Vinyl Siding, Stone Veneer
Patio Features: Porch Open, Enclosed Porch, Covered Stoop
Sewer: City Sewer
Room Sizes
Primary Bedroom: 13.10x14.4
Bedroom 2: 13.8x12.9
Bedroom 3: 12.5x16.8f
Bedroom 4: 16.3x10.1
Foyer: 9.3x10
Dining Room: 13.5x9.10
Family Room: 20.1x20.6
Living Room: 12.4x29.9
Kitchen: 13.4x13.1
Local Schools
High School: Terre Haute North
Middle School: Woodrow Wilson
Elementary School: Lost Creek
Listed By / Shown By
Listed By
Agency Name: NEXTHOME REAL ESTATE CONNECTIONS
Agency Phone: 812-814-9103
Shown By
Agent Name: Team Kuhfahl
Agent Phone: Cell: (812) 344-8800
Agency Title: Key Realty

Estimate Your Payment
Estimated Payment
$ 2,059.88 per month $1,957.80 Principal & Interest $0.00 Property Tax (data not provided by mls) $102.08 Homeowner's InsuranceChange Payment Information


Privacy Policy / DMCA Notice / ADA Accessibility


This site is hosted, designed and copyright
© 1994 - 2026 by
Delta Media Group, Inc. -- Patent Pending --
Agency License Information: 1-877-539-7589 | Ohio Lic# REC.2010002888 6800 W Central Ave #B, Toledo, OH 43617 | Michigan Lic# 6505366134 8040 Summerfield Rd, Lambertville, MI 48144 | Indiana Lic# RC52400106 3029 W Smith Valley Rd #211, Greenwood, IN 46142 | West Virginia LIC# 010306 Erin Rickman, Broker. 410 Market St #3, Parkersburg, WV, 26101 | Colorado LIC# EC.100108419 603 Rood Ave, Grand Junction, CO 81501 | Nevada LIC# B.0146350.LLC 9190 Double Diamond Pwky, Reno, NV 89521 | Florida LIC# CQ1073507 16638 Mooner Plank Cir, Wimauma, FL 33598 | Illinois LIC# 481014661 640 S Washington St. Suite 212, Naperville, IL 60540
Agent License Information: Brokerage/Company License Number: RC52400106
3859 Anderson Dr S | MLS# 110919
This condo located at 3859 Anderson Dr S, Terre Haute, IN 47803 is currently listed for sale with an asking price of $350,000. This property was built in 2023 and has 4 bedrooms and 3 full baths with 2964 sq. ft. Search Terre Haute real estate on www.teamkuhfahl.com today.