Team Kuhfahl
REALTOR®


BEDS5
BATHS3 full
SQUARE FEET3,008
MLS#22116131
STATUSActive
PROPERTY TYPEResidential - Single Family
SUBDIVISIONCrown Hill
SCHOOLIndianapolis Public Schools
Property Description
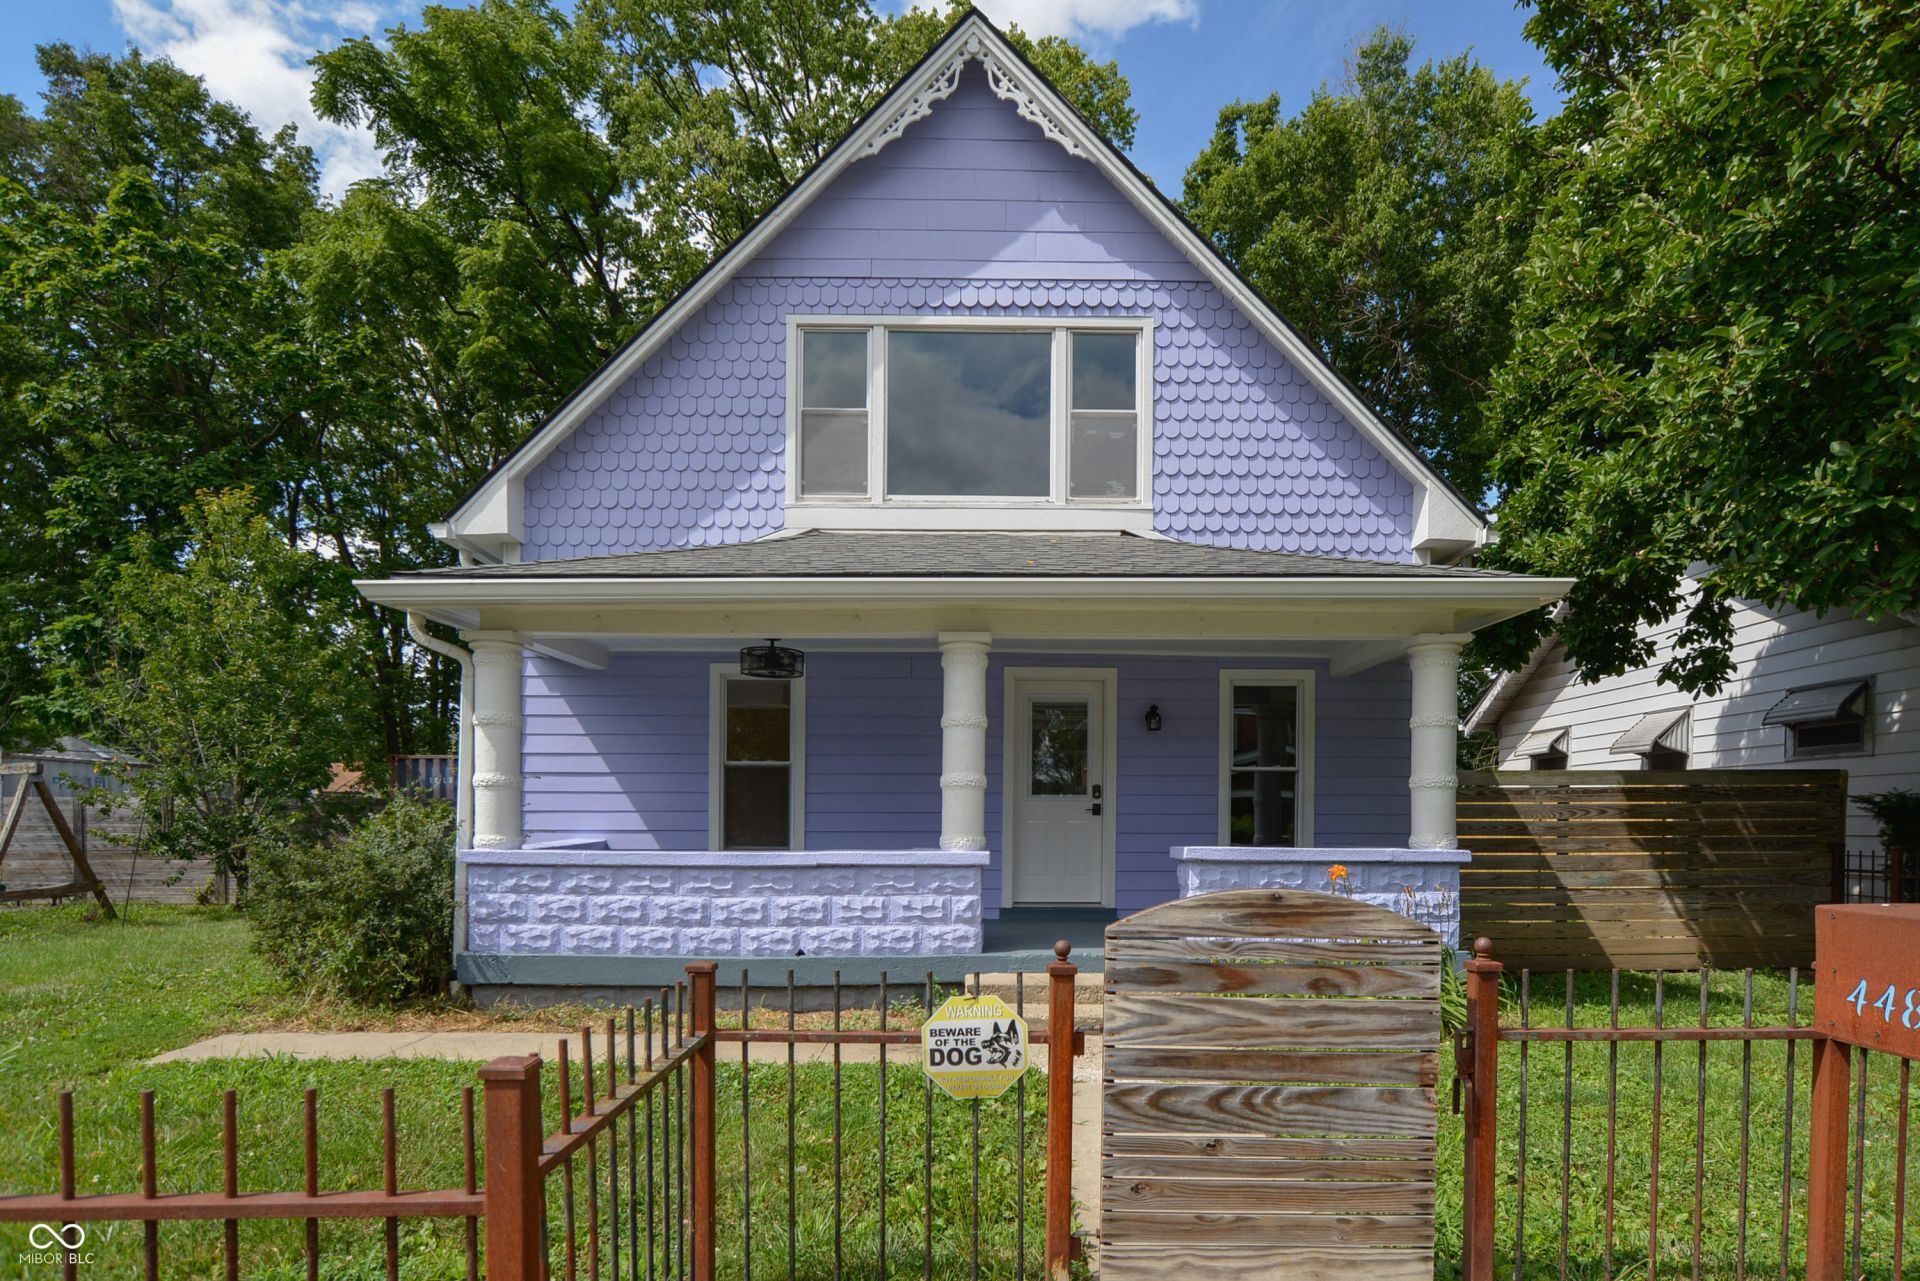
ALL ABOARD this stunning 5 bed/3 bath/ 2,855 sq foot home-located near Midtown's finest. You've had a hard year-queue this retreat where thoughtful design meets exceptional value-every inch of this home has been carefully curated, updated & elevated while honoring original pieces & character. The wooden arch between the living & dining room is from the original 1921 build. But, most things in this home aren't even old enough to remember Covid, which leads me right to the bragging...2026: New fence in the backyard, New siding on garage, All fresh interior paint, kitchen remodel-custom-made walnut cabinets, new range, new granite countertops, & a new kitchen sink, New downstairs AC, high efficiency. 2022-2023: 2 bed/2 bath addition with large storage room, New roof, New Hardie board siding, Spray foam insulation on all new construction +Dense-pack cellulose in the existing building, New staircase staircase to the 2nd floor, New hardwood floors throughout, tile floors in baths, New HVAC system for 2nd & 3rd floors, New windows, New refrigerator, New dishwasher, New kitchen exhaust vent. 2020-2021: Basement finished-addition of primary en suite-including egress windows, insulated w/ INSOFAST, New Water heater, tankless/gas, New Water softener, 200A electric service upgrade, Tile primary bathroom, New washer & dryer, New LVP floors in basement, Granite countertops in bathroom, New metal fence installed in front yard. What am I missing? Heaps of storage, sunlight pouring in all 4 floors, at the end of a quiet street with great neighbors. Moody artist?Bookworm?Stargazer? Follow the custom spiral staircase up to the 3rd floor, a private loft (lookout?) that will bring the light back to your eyes that gas prices stole. Plus, the bike rides & picnics over at Crownhill. Ideally situated w/ quick access to I-65 - just minutes from Downtown Indianapolis or Broadripple, free membership at the Children's Museum & Newfields, neighborhood restaurants, & coffee shops. See you soon!
Property Features
Property Type: Residential - Single Family
Cooling: Central Air, Dual, High Efficiency (SEER 16 +)
Garage: 1
Heating: Forced Air, Natural Gas, Heat Pump
Home Style: Traditional
Lot Size: 0.13 Acres
Taxes: $2,260
Year Built: 1920
Appliances
None
Dishwasher
Dryer
ENERGY STAR Qualified Appliances
Gas Water Heater
Exhaust Fan
Microwave
Gas Oven
Range Hood
Refrigerator
Tankless Water Heater
Washer
Water Purifier
Water Softener Owned
Feature Descriptions
Basement: Egress Window(s), Full, Partially Finished, Storage Space
Bath: 1(Full-Basement), 1(Full-Main), 1(Full-Upper)
Days on Site: 83
Eating Area: Dining Combo/Kitchen, Dining Combo/Living Room
Equipment: None
Exterior: Cement Siding
Foundation: Block
Garage/Parking Infromation: Guest Street Parking
InteriorFeatures: Attic Access, Breakfast Bar, Built-in Features, Cathedral Ceiling(s), Paddle Fan, Hi-Speed Internet Availbl, Eat-in Kitchen, Smart Thermostat, Walk-In Closet(s), WoodWorkStain/Painted
Total Rooms: 10
Water: Public
Room Sizes
Bedroom 4: 13x14
Bedroom 5: 13x10
Primary Bedroom: 12x12
Dining Room: 12x13
Kitchen: 12x10
Living Room: 13x13
Bedroom 2: 13x13
Bedroom 3: 13x10
Office: 28x13
Local Schools
School District: Indianapolis Public Schools
Listed By / Shown By
Listed By
Agency Name: @properties
Agency Phone: 317-489-3441
Shown By
Agent Name: Team Kuhfahl
Agent Phone: Cell: (812) 344-8800
Agency Title: Key Realty

Estimate Your Payment
Estimated Payment
$ 1,953.95 per month $1,678.11 Principal & Interest $188.33 Property Tax $87.50 Homeowner's InsuranceChange Payment Information


Member Participants (and their affiliated licensees, if applicable) shall indicate on their websites that IDX information is provided exclusively for consumers’ personal non-commercial use, that it may not be used for any purpose other than to identify prospective properties consumers may be interested in purchasing, that the data is deemed reliable but is not guaranteed by MLS GRID, and that the use of the MLS GRID Data may be subject to an end user license agreement prescribed by the Member Participant’s applicable MLS if any and as amended from time to time. MLS GRID may, at its discretion, require use of other disclaimers as necessary to protect Member Participant, and/or their MLS from liability.
Based on information submitted to the MLS GRID. All data is obtained from various sources and may not have been verified by broker or MLS GRID. Supplied Open House Information is subject to change without notice. All information should be independently reviewed and verified for accuracy. Properties may or may not be listed by the office/agent presenting the information.
Privacy Policy / DMCA Notice / ADA Accessibility


This site is hosted, designed and copyright
© 1994 - 2026 by
Delta Media Group, Inc. -- Patent Pending --
Agency License Information: 1-877-539-7589 | Ohio Lic# REC.2010002888 6800 W Central Ave #B, Toledo, OH 43617 | Michigan Lic# 6505366134 8040 Summerfield Rd, Lambertville, MI 48144 | Indiana Lic# RC52400106 3029 W Smith Valley Rd #211, Greenwood, IN 46142 | West Virginia LIC# 010306 Erin Rickman, Broker. 410 Market St #3, Parkersburg, WV, 26101 | Colorado LIC# EC.100108419 603 Rood Ave, Grand Junction, CO 81501 | Nevada LIC# B.0146350.LLC 9190 Double Diamond Pwky, Reno, NV 89521 | Florida LIC# CQ1073507 16638 Mooner Plank Cir, Wimauma, FL 33598 | Illinois LIC# 481014661 640 S Washington St. Suite 212, Naperville, IL 60540
Agent License Information: Brokerage/Company License Number: RC52400106
448 W 31st Street | MLS# 22116131
This single family home located at 448 W 31st Street, Indianapolis, IN 46208 is currently listed for sale with an asking price of $299,999. This property was built in 1920 and has 5 bedrooms and 3 full baths with 3008 sq. ft. W 31st Street is located in the Crown Hill subdivision within the Indianapolis Public Schools school district. Search Crown Hill real estate on www.teamkuhfahl.com today.