Team Kuhfahl
REALTOR®


BEDS4
BATHS2 full 2 partial
SQUARE FEET3,292
MLS#22134589
STATUSActive
PROPERTY TYPEResidential - Single Family
SUBDIVISIONMaple Knoll
SCHOOLWestfield-Washington Schools
Property Description
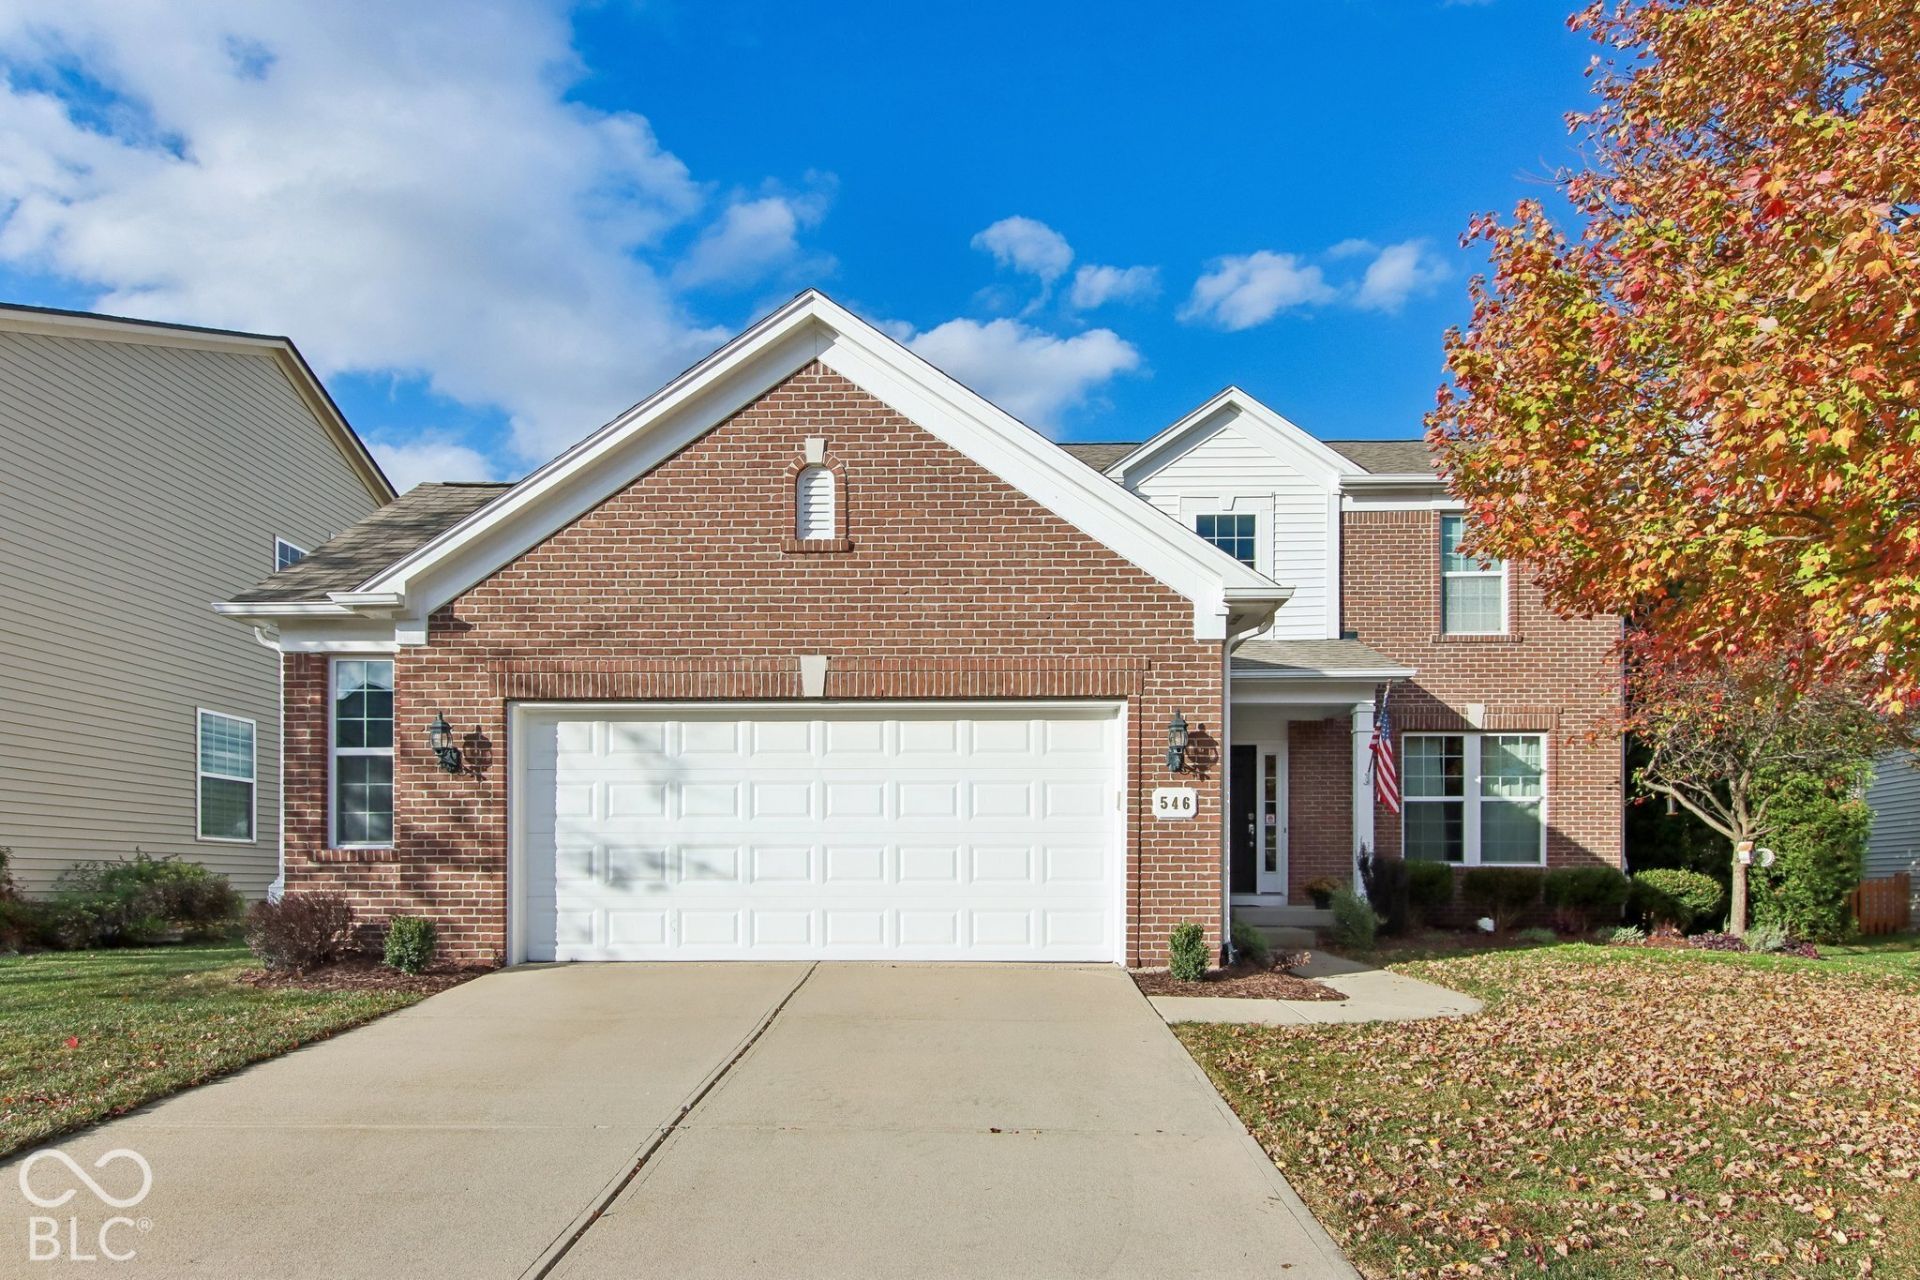
Welcome to 546 Lynton Way! In the popular Maple Knoll neighborhood of Westfield, IN. The moment you walk into the open entryway you will notice how meticulously the homeowner has maintained this home. This 4-bedroom 2 full and 2 half bath with finished basement will provide you all the space you need for comfortable, functional and relaxing living. A thoughtfully designed floor plan and layout that balances classic architectural appeal with the needs of modern life. The heart of the home is the open-plan kitchen, with 42 high wall cabinets, all NEW GE stainless steel appliances and kitchen island perfect for food prep and gathering around. The space flows seamlessly into the living room, where the fireplace serves as the central gathering point for quiet evenings or hosting guests. Upstairs, the spacious primary bedroom is designed for comfort, with it's vaulted ceiling and ensuite bathroom with dual high vanity, walk-in shower, garden tub and spacious walk in closet. And 3 additional large bedrooms, each with their own ceiling fan lights. The hall bathroom features a large double vanity and a tub- shower. And now we go downstairs to the full finished basement with it's half bath. Enjoy movie and game night viewing even more with your built-in klipsch surround sound speakers! And still have plenty of space for that workout area, pool table or table tennis. The mechanical room has additional storage space too! The finished 2-car garage with bump out provides that extra space for yard tools, work bench and storage. As you come in from the garage, you have a dedicated laundry room for convenient daily transitions. Step out your back door to enjoy your patio and fenced back yard. School age children at home? School digger ranks Westfield schools 5 Stars! Maple Knoll residents have access to the community pool, playground, basketball and tennis courts. Convenient to everything you need, schools, shopping, dining and hospitals. Experience the comfort and convenience of
Property Features
Property Type: Residential - Single Family
Cooling: Central Air
Fireplaces: 1
Garage: 2
Heating: Forced Air, Natural Gas
Home Style: Traditional
Lot Size: 0.20 Acres
Stories: 2.0
Taxes: $4,516
Year Built: 2007
Appliances
Dishwasher
Disposal
Gas Water Heater
MicroHood
Gas Oven
Refrigerator
Water Softener Owned
Feature Descriptions
Basement: Finished, Partial
Bath: 2(Full-Upper), 1(Half-Basement), 1(Half-Main)
Eating Area: Formal Dining Room
Equipment: Radon System, Smoke Alarm, Sump Pump w/Backup
Exterior: Vinyl With Brick
Fireplace: Family Room, Gas Log
Formal Dining: Yes
Foundation: Concrete Perimeter
Garage/Parking Infromation: Finished Garage, Keyless Entry, Other
InteriorFeatures: Attic Access, Cathedral Ceiling(s), High Ceilings, Kitchen Island, Entrance Foyer, Paddle Fan, Hi-Speed Internet Availbl, Eat-in Kitchen, Pantry, Walk-In Closet(s), Wood Work Painted
Total Rooms: 9
Utility Options: Cable Available, Natural Gas Connected
Water: Public
Room Sizes
Bedroom 3: 12x10
Primary Bedroom: 13x17
Play Room: 28x14
Laundry: 06x06
Living Room: 13x12
Kitchen: 13x09
Family Room: 18x14
Breakfast Room: 09x07
Bedroom 4: 10x10
Dining Room: 11x10
Bedroom 2: 12x10
Local Schools
High School: Westfield High School
Middle School: Westfield Middle School
School District: Westfield-Washington Schools
Listed By / Shown By
Listed By
Agency Name: Trueblood Real Estate
Agency Phone: 317-288-5148
Shown By
Agent Name: Team Kuhfahl
Agent Phone: Cell: (812) 344-8800
Agency Title: Key Realty

Estimate Your Payment
Estimated Payment
$ 3,230.74 per month $2,712.95 Principal & Interest $376.33 Property Tax $141.46 Homeowner's InsuranceChange Payment Information


Member Participants (and their affiliated licensees, if applicable) shall indicate on their websites that IDX information is provided exclusively for consumers’ personal non-commercial use, that it may not be used for any purpose other than to identify prospective properties consumers may be interested in purchasing, that the data is deemed reliable but is not guaranteed by MLS GRID, and that the use of the MLS GRID Data may be subject to an end user license agreement prescribed by the Member Participant’s applicable MLS if any and as amended from time to time. MLS GRID may, at its discretion, require use of other disclaimers as necessary to protect Member Participant, and/or their MLS from liability.
Based on information submitted to the MLS GRID. All data is obtained from various sources and may not have been verified by broker or MLS GRID. Supplied Open House Information is subject to change without notice. All information should be independently reviewed and verified for accuracy. Properties may or may not be listed by the office/agent presenting the information.
Privacy Policy / DMCA Notice / ADA Accessibility


This site is hosted, designed and copyright
© 1994 - 2026 by
Delta Media Group, Inc. -- Patent Pending --
Agency License Information: 1-877-539-7589 | Ohio Lic# REC.2010002888 6800 W Central Ave #B, Toledo, OH 43617 | Michigan Lic# 6505366134 8040 Summerfield Rd, Lambertville, MI 48144 | Indiana Lic# RC52400106 3029 W Smith Valley Rd #211, Greenwood, IN 46142 | West Virginia LIC# 010306 Erin Rickman, Broker. 410 Market St #3, Parkersburg, WV, 26101 | Colorado LIC# EC.100108419 603 Rood Ave, Grand Junction, CO 81501 | Nevada LIC# B.0146350.LLC 9190 Double Diamond Pwky, Reno, NV 89521 | Florida LIC# CQ1073507 16638 Mooner Plank Cir, Wimauma, FL 33598 | Illinois LIC# 481014661 640 S Washington St. Suite 212, Naperville, IL 60540
Agent License Information: Brokerage/Company License Number: RC52400106
546 Lynton Way | MLS# 22134589
This single family home located at 546 Lynton Way, Westfield, IN 46074 is currently listed for sale with an asking price of $485,000. This property was built in 2007 and has 4 bedrooms and 2 full and 2 partial baths with 3292 sq. ft. Lynton Way is located in the Maple Knoll subdivision within the Westfield-Washington Schools school district. Search Maple Knoll real estate on www.teamkuhfahl.com today.