Team Kuhfahl
REALTOR®


BEDS4
BATHS2 full
SQUARE FEET1,567
MLS#22134297
STATUSActive
PROPERTY TYPEResidential - Single Family
SUBDIVISIONHarmeson Heights
SCHOOLAnderson Community School Corp
Property Description
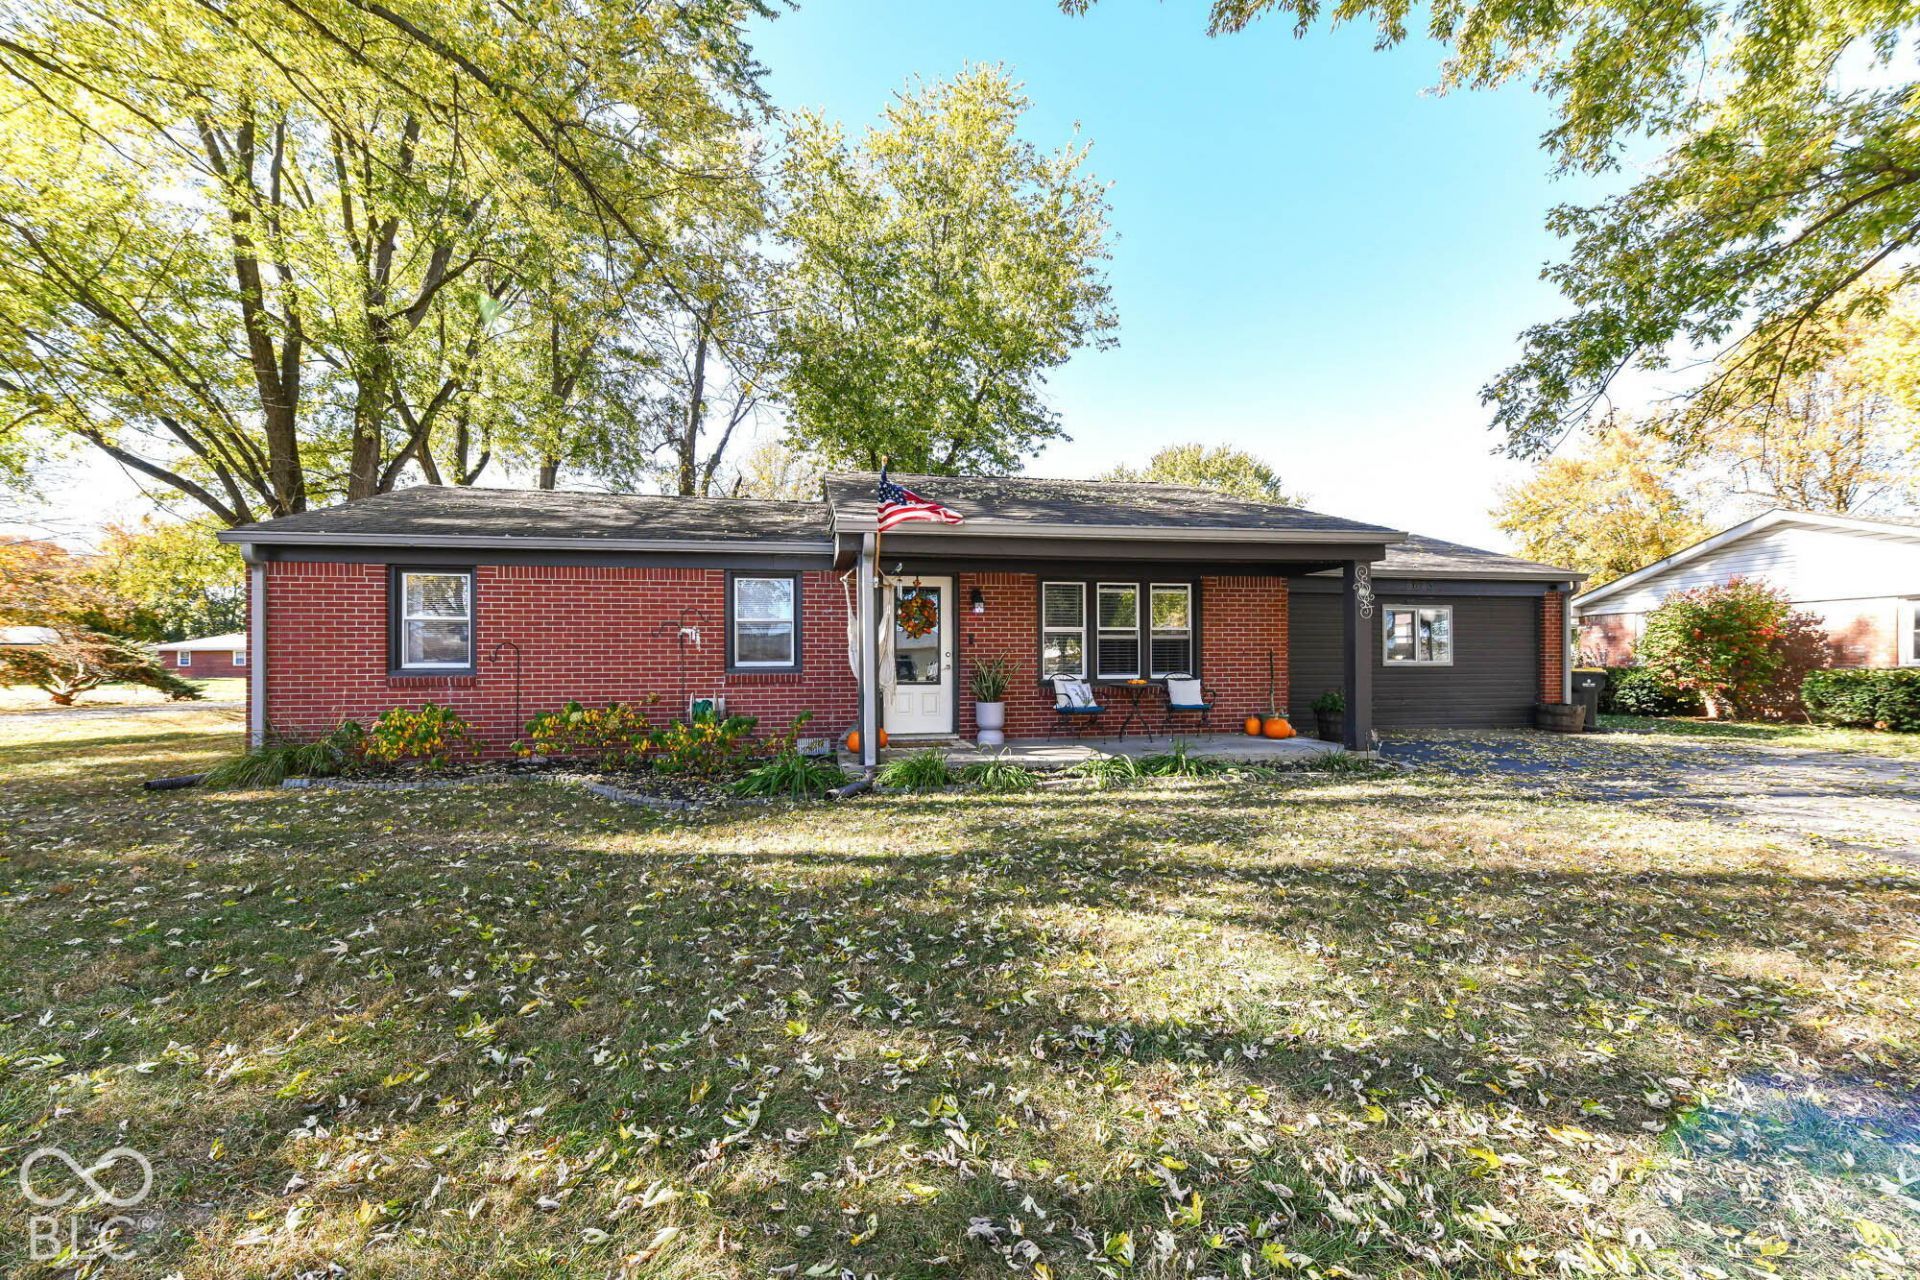
Welcome to 5623 Harmeson Drive, a charming 1964 4-bedroom, 2-bath brick ranch in Anderson! Set on 1/3 acre on a quiet corner lot, the property offers room to roam in the fully fenced backyard and a large side yard, all framed by towering mature shade trees. A covered front porch with plenty of room for seating welcomes guests into a generous-sized living room with warm, vinyl plank flooring and a large picture window overlooking the front yard. The space flows into the heart of the home: an eat-in kitchen with crisp white cabinetry, butcher block countertops, a tile backsplash, and modern cabinet pulls. Recent updates include a cabinet & pantry addition and newer stainless appliances, including the dishwasher, electric range, and microhood. Even better, the water heater, furnace, and central air were all replaced within the last two years for added peace of mind! The cozy breakfast area opens through large sliding doors to a covered back deck, perfect for morning coffee and grilling out in the evenings. Another major update was the addition of a fourth bedroom! Each bedroom is spacious, move-in ready, has generous closet space & ceiling fans in each. The primary bedroom is very spacious & features a walk-in closet. One of the bedrooms features wall-mounted shelving and is currently used as a home office. There are two full bathrooms, both with shower/tub combo, and one has been thoughtfully refreshed with a stylish vanity and tile accents. A spacious laundry/utility room features cabinetry, a countertop, and exterior access to the backyard. Out back, the yard is made for making memories: gather around the stone fire pit on crisp fall evenings, relax beneath the covered awning, grow your own veggies in the raised garden bed, and keep tools organized in the storage shed. Come see for yourself how this delightful home can become the backdrop for your next great chapter!
Property Features
Property Type: Residential - Single Family
Cooling: Central Air
Heating: Forced Air, Geothermal
Home Style: Ranch
Lot Size: 0.33 Acres
Stories: 1.0
Taxes: $1,068
Year Built: 1964
Appliances
Dishwasher
Electric Water Heater
Disposal
Microwave
Electric Oven
Range Hood
Refrigerator
Water Heater
Feature Descriptions
Bath: 2(Full-Main)
Days on Site: 5
Eating Area: Dining Combo/Kitchen
Exterior: Brick, Vinyl Siding
ExteriorFeatures: Fire Pit, Storage Shed
Foundation: Block
InteriorFeatures: Attic Access, Paddle Fan, Hi-Speed Internet Availbl, Eat-in Kitchen, Pantry, Walk-In Closet(s)
Outbuilding(s): Yes
Total Rooms: 8
Water: Public
Room Sizes
Living Room: 18x15
Breakfast Room: 11x11
Kitchen: 11x10
Laundry: 19x7
Primary Bedroom: 11x11
Bedroom 2: 11x10
Bedroom 3: 11x10
Bedroom 4: 9x11
Local Schools
High School: Anderson High School
Middle School: Highland Middle School
Elementary School: Erskine Elementary School
School District: Anderson Community School Corp
Listed By / Shown By
Listed By
Agency Name: Keller Williams Indy Metro NE
Agency Phone: 317-564-7100
Shown By
Agent Name: Team Kuhfahl
Agent Phone: Cell: (812) 344-8800
Agency Title: Key Realty

Estimate Your Payment
Estimated Payment
$ 1,436.75 per month $1,280.96 Principal & Interest $89.00 Property Tax $66.79 Homeowner's InsuranceChange Payment Information


Member Participants (and their affiliated licensees, if applicable) shall indicate on their websites that IDX information is provided exclusively for consumers’ personal non-commercial use, that it may not be used for any purpose other than to identify prospective properties consumers may be interested in purchasing, that the data is deemed reliable but is not guaranteed by MLS GRID, and that the use of the MLS GRID Data may be subject to an end user license agreement prescribed by the Member Participant’s applicable MLS if any and as amended from time to time. MLS GRID may, at its discretion, require use of other disclaimers as necessary to protect Member Participant, and/or their MLS from liability.
Based on information submitted to the MLS GRID. All data is obtained from various sources and may not have been verified by broker or MLS GRID. Supplied Open House Information is subject to change without notice. All information should be independently reviewed and verified for accuracy. Properties may or may not be listed by the office/agent presenting the information.
Privacy Policy / DMCA Notice / ADA Accessibility


This site is hosted, designed and copyright
© 1994 - 2026 by
Delta Media Group, Inc. -- Patent Pending --
Agency License Information: 1-877-539-7589 | Ohio Lic# REC.2010002888 6800 W Central Ave #B, Toledo, OH 43617 | Michigan Lic# 6505366134 8040 Summerfield Rd, Lambertville, MI 48144 | Indiana Lic# RC52400106 3029 W Smith Valley Rd #211, Greenwood, IN 46142 | West Virginia LIC# 010306 Erin Rickman, Broker. 410 Market St #3, Parkersburg, WV, 26101 | Colorado LIC# EC.100108419 603 Rood Ave, Grand Junction, CO 81501 | Nevada LIC# B.0146350.LLC 9190 Double Diamond Pwky, Reno, NV 89521 | Florida LIC# CQ1073507 16638 Mooner Plank Cir, Wimauma, FL 33598 | Illinois LIC# 481014661 640 S Washington St. Suite 212, Naperville, IL 60540
Agent License Information: Brokerage/Company License Number: RC52400106
5623 Harmeson Drive | MLS# 22134297
This single family home located at 5623 Harmeson Drive, Anderson, IN 46013 is currently listed for sale with an asking price of $229,000. This property was built in 1964 and has 4 bedrooms and 2 full baths with 1567 sq. ft. Harmeson Drive is located in the Harmeson Heights subdivision within the Anderson Community School Corp school district. Search Harmeson Heights real estate on www.teamkuhfahl.com today.