Team Kuhfahl
REALTOR®


BEDS5
BATHS4 full 1 partial
SQUARE FEET4,264
MLS#202627024
STATUSActive
PROPERTY TYPEResidential - Single Family
SUBDIVISIONFishlers River Forest
SCHOOLConcord Community Schools
Property Description
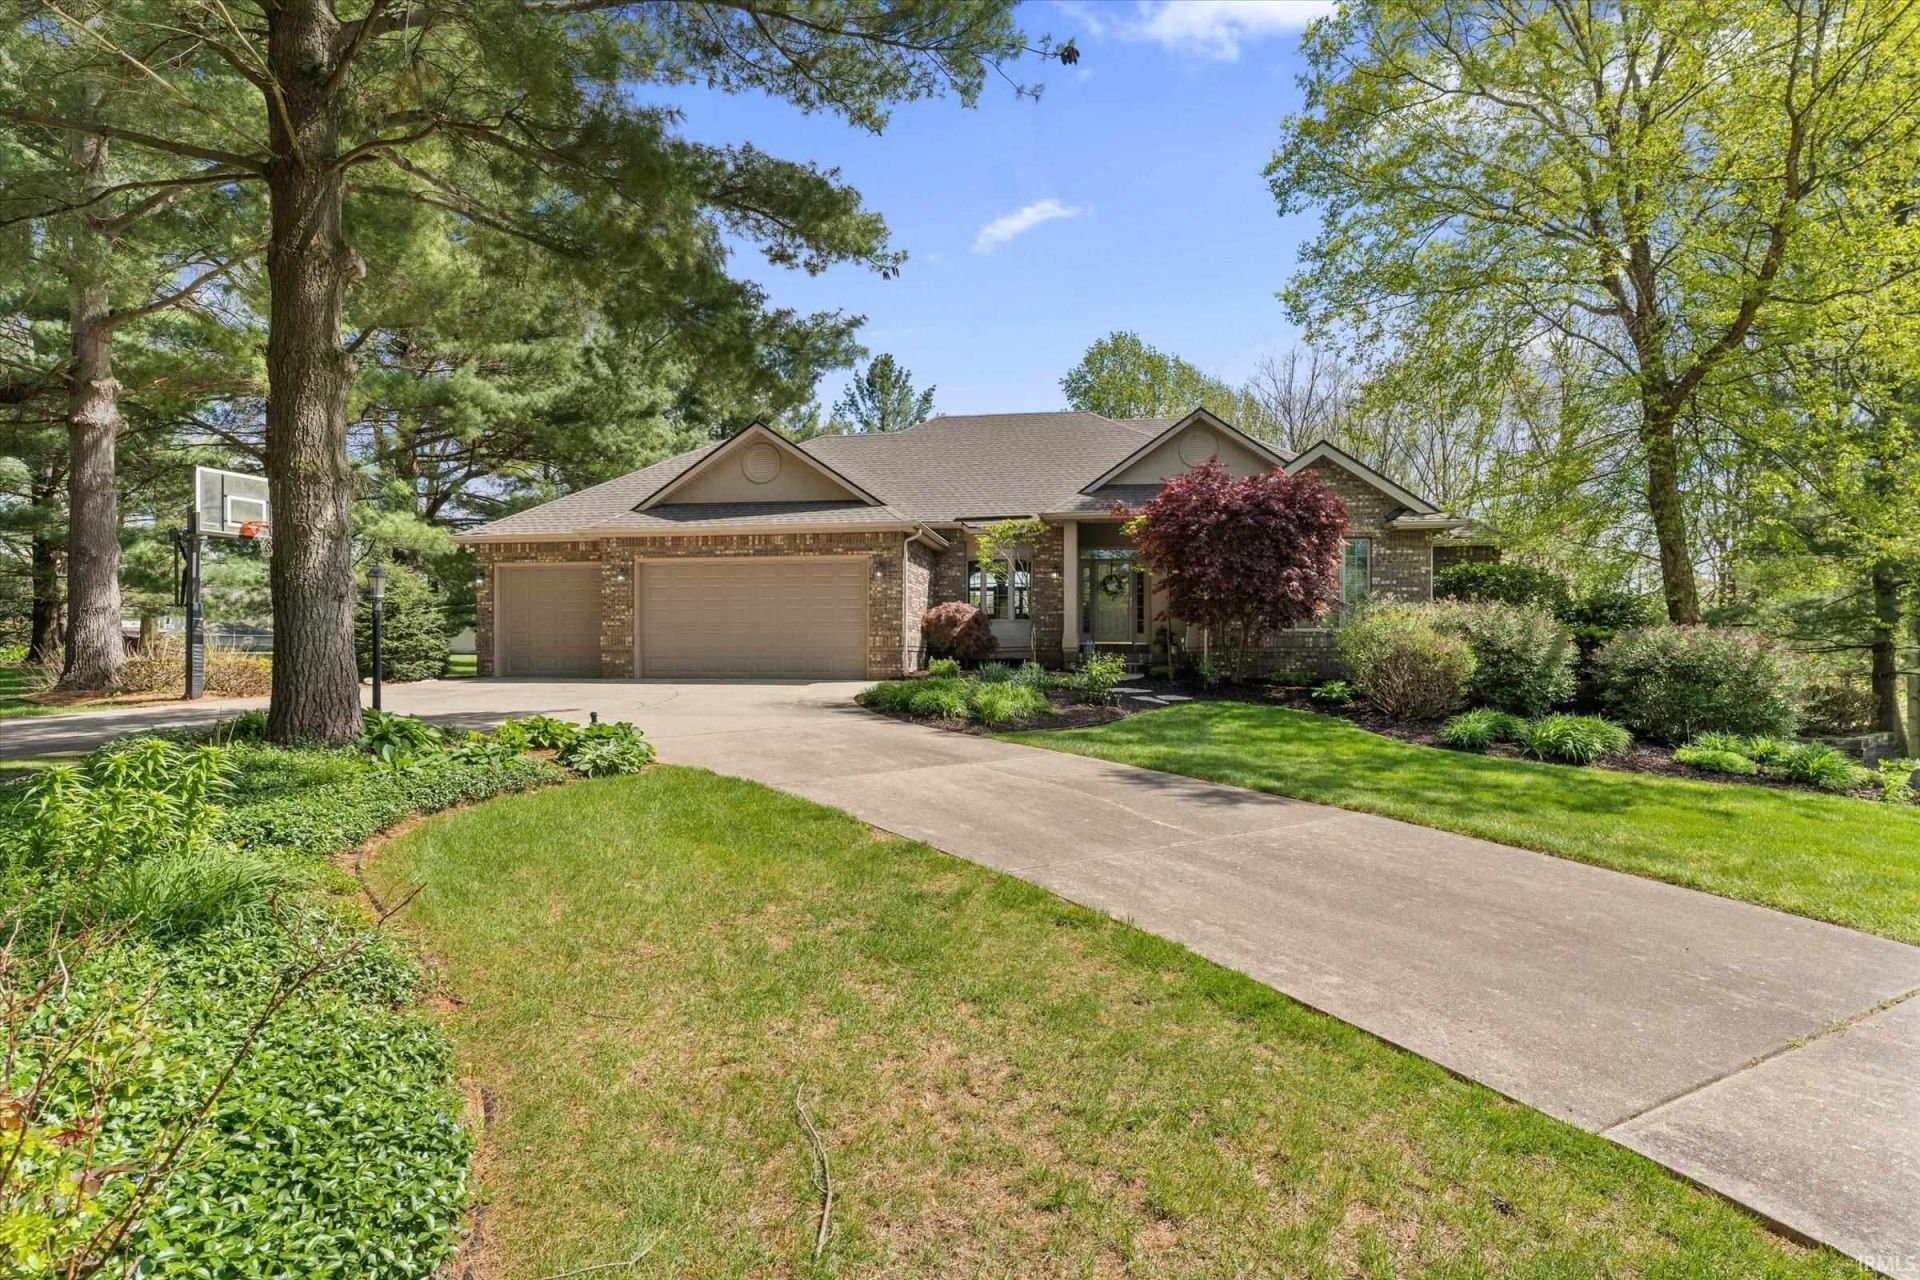
MOTIVATED SELLERS ~ Stunning 5 bedroom transitional ranch home located in Goshen's popular Fishlers River Forest neighborhood. Situated on a gorgeous partially wooded double lot providing a peaceful setting while enjoying the beautiful inground pool and multiple outdoor seating areas. Upon entering the home you will take note of the beautiful hardwood flooring in the formal dining room with tray ceiling and family room with gas fireplace and a wall of windows to take in the scenic views. The adjacent eat-in kitchen has a cozy seating area around the fireplace, large breakfast nook, mostly newer appliances including an induction cooktop and two built-in ovens, a second sink in the island, nice tile backsplash and two pantries. The spacious main level laundry room provides an abundance of extra cabinetry for more kitchen storage. The main level office shares a Jack and Jill bathroom with a bedroom with a fun loft area to excite any child. Rounding out the main level is a primary suite with an additional gas fireplace, tray ceiling, deck access, and a spa like bathroom with jacuzzi tub, dual vanity areas, large tiled shower and a large walk-in closet. Heading down to the lower level walk-out is a large family room/entertainment room with a 3rd gas fireplace and pool table with ping pong cover and a convenient "kitchenette". Two more bedrooms sharing a Jack and Jill bath as well as an additional ensuite bedroom with walk-in cedar closet. You'll love the second laundry room on the lower level ideal for summer pool towels. The three season room is set up for a future hot tub and leads out to the lower level patio. The outdoor setting is the real show stopper with a spacious composite deck overlooking the inground heated Gunnite pool with brand new tile work and newer sand filter and a Polaris pool cleaner. New Roof. New garage doors. Home air filtration system, Radon system, On demand water heater, Radiant flooring heat- lower level. Solid core interior doors. Too many great features to list. Don't miss your chance to make this wonderful property your own just in time for summer.
Property Features
Property Type: Residential - Single Family
Basement: Full Basement, Walk-Out Basement
Basement: Yes
Cooling: Central Air
Fireplaces: 3
Garage: 3 car attached
Heating: Hot Water, Radiant
Home Style: Ranch
Lot Size: 1.38 Acres
Roof Type: Asphalt, Shingle
Stories: 1.5
Taxes: $5,613
Year Built: 1997
Feature Descriptions
Above Grade Finished SQFT: 2564
Amenities: 1st Bdrm En Suite, Breakfast Bar, Built-In Speaker System, Ceiling-9+, Ceiling Fan(s), Closet(s) Cedar, Closet(s) Walk-in, Countertops-Solid Surf, Court-Basketball, Deck Open, Detector-Smoke, Dryer Hook Up Electric, Eat-In Kitchen, Garage Door Opener, Jet Tub, Intercom,
Below Grade Finished SQFT: 1700
Days on Site: 27
Exterior: Brick, Vinyl
Fireplace: Kitchen, Living/Great Rm, 1st Bdrm, Gas Log, Basement
Garage SQFT: 725
HOA Fees($): $240/ Annually
Lot: Level, Partially Wooded, 0-2.9999
Lot Dimensions: 239 x 170+
Number of Rooms: 11
Pool: Below Ground
Sale Inclusions: Dishwasher, Microwave, Refrigerator, Washer, Air Purifier/Air Filter, Cooktop-Electric, Dryer-Electric, Oven-Built-In, Oven-Double, Pool Equipment, Radon System, Sump Pump, Trash Compactor, Water Filtration System, Water Heater Electric, Water Heater Tankless, Water Soft
Sewer: Septic
Swimming Pool: Yes
Total Finished SQFT: 4264
Water: Well
Room Sizes
Bedroom 1: 21x14 Level - Main
Bedroom 2: 13x11 Level - Main
Bedroom 3: 21x17 Level - Lower
Bedroom 4: 19x17 Level - Lower
Bedroom 5: 17x9 Level - Lower
Local Schools
High School: Concord
Middle School: Concord
Elementary School: Concord Ox Bow
School District: Concord Community Schools
Listed By / Shown By
Listed By
Agency Name: Cressy & Everett - South Bend
Agency Contact: Office: 574-261-4556
Agent Name: Lori Johnston

Shown By
Agent Name: Team Kuhfahl
Agent Phone: Cell: (812) 344-8800
Agency Title: Key Realty

IDX information is provided exclusively for consumers’ personal, non-commercial use and may not be used for any purpose other than to identify prospective properties consumers may be interested in purchasing. Data is deemed reliable but is not guaranteed accurate by the MLS
Estimate Your Payment
Estimated Payment
$ 4,734.65 per month $4,055.44 Principal & Interest $467.75 Property Tax $211.46 Homeowner's InsuranceChange Payment Information


Privacy Policy / DMCA Notice / ADA Accessibility


This site is hosted, designed and copyright
© 1994 - 2026 by
Delta Media Group, Inc. -- Patent Pending --
Agency License Information: 1-877-539-7589 | Ohio Lic# REC.2010002888 6800 W Central Ave #B, Toledo, OH 43617 | Michigan Lic# 6505366134 8040 Summerfield Rd, Lambertville, MI 48144 | Indiana Lic# RC52400106 3029 W Smith Valley Rd #211, Greenwood, IN 46142 | West Virginia LIC# 010306 Erin Rickman, Broker. 410 Market St #3, Parkersburg, WV, 26101 | Colorado LIC# EC.100108419 603 Rood Ave, Grand Junction, CO 81501 | Nevada LIC# B.0146350.LLC 9190 Double Diamond Pwky, Reno, NV 89521 | Florida LIC# CQ1073507 16638 Mooner Plank Cir, Wimauma, FL 33598 | Illinois LIC# 481014661 640 S Washington St. Suite 212, Naperville, IL 60540
Agent License Information: Brokerage/Company License Number: RC52400106
58732 River Forest Drive | MLS# 202627024
This single family home located at 58732 River Forest Drive, Goshen, IN 46528 is currently listed for sale with an asking price of $725,000. This property was built in 1997 and has 5 bedrooms and 4 full and 1 partial baths with 4264 sq. ft. River Forest Drive is located in the Fishlers River Forest subdivision within the Concord Community Schools school district. Search Fishlers River Forest real estate on www.teamkuhfahl.com today.