Team Kuhfahl
REALTOR®


BEDS2
BATHS3 full 1 partial
SQUARE FEET4,065
MLS#22114284
STATUSActive
PROPERTY TYPEResidential - Single Family
SUBDIVISIONLake Clearwater
SCHOOLMSD Washington Township
Property Description
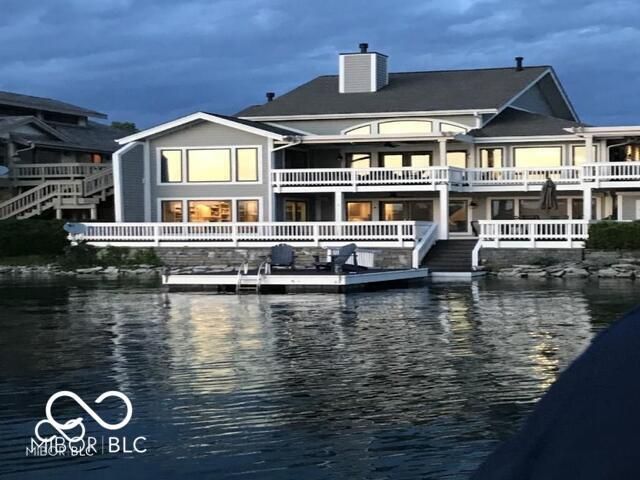
Nestled along the tranquil shoreline of beautiful Lake Clearwater, this extraordinary custom residence offers an exceptional blend of luxury, comfort, and cutting-edge technology. With magnificent views of the placid lake from virtually every room, the home creates a breathtaking backdrop for everyday life while seamlessly blending elegant design with effortless lakeside living. Every detail has been thoughtfully curated. The gourmet kitchen is a showpiece, featuring Cambria Countertops,a premium Fisher & Paykel professional-grade oven/range, complemented by a Sub-Zero refrigerator-perfectly suited for both everyday living and entertaining. Throughout the home, designer finishes and smart home technology elevate the experience, including a Lutron lighting automation system, Sonos whole-home audio, wi-fi-enabled climate control, motorized shades, and a dramatic staircase chandelier that lowers at the touch of a switch for effortless maintenance. The luxurious primary suite serves as a private sanctuary, highlighted by a custom California Closet dressing room, heated bathroom floors and towel bar, and separate his-and-hers safes. Step outside and discover a resort-inspired oasis designed for year-round enjoyment. Expansive TimberTech maintenance-free decking extends across multiple entertaining areas on both levels and the private boat dock. Relax beneath the motorized pergola on the upper deck or enjoy the covered lower deck featuring a premium metal ceiling and gutter system. The heated swim spa, hot tub and tranquil water feature, create the ultimate setting for lakeside entertaining and relaxation. High level functionality continues with Solaris protective window film, a new generator, smartphone-enabled garage doors, and remote-controlled ceiling storage lifts. Offering timeless elegance, exceptional quality,and unparalleled amenities, this remarkable home delivers a truly elevated waterfront lifestyle where every day feels like a vacation.
Property Features
Property Type: Residential - Single Family
Cooling: Central Air
Fireplaces: 3
Garage: 2
Heating: Forced Air, Natural Gas
Home Style: Traditional
Lot Size: 0.22 Acres
Stories: 1.0
Taxes: $23,496
Year Built: 1988
Appliances
Gas Cooktop
Dishwasher
Dryer
Microwave
Range Hood
Refrigerator
Bar Fridge
Trash Compactor
Washer
Wine Cooler
Gas Water Heater
Water Purifier
Water Softener Owned
Feature Descriptions
Basement: Ceiling - 9+ feet, Finished, Walk-Out Access, Daylight
Bath: 2(Full-Basement), 1(Full-Main), 1(Half-Main)
Days on Site: 111
Eating Area: Formal Dining Room
Equipment: Generator, Security System Owned, Smoke Alarm
Exterior: Stone, Wood Siding
ExteriorFeatures: Sprinkler System
Fireplace: Family Room, Gas Log, Great Room, Other
Formal Dining: Yes
Foundation: Concrete Perimeter
Garage/Parking Infromation: Floor Drain, Keyless Entry, Courtyard Load Garage
InteriorFeatures: Attic Pull Down Stairs, Built-in Features, High Ceilings, Walk-In Closet(s), Wet Bar, Breakfast Bar, Paddle Fan, Bath Sinks Double Main, Entrance Foyer, Pantry
Security: yes
Total Rooms: 8
Utility Options: Cable Connected, Natural Gas Connected
Water: Public
Room Sizes
Primary Bedroom: 20x13
Library: 17x13
Kitchen: 19x13
Bedroom 2: 17x12
Family Room: 28x26
Dining Room: 13x12
Great Room: 28x18
Laundry: 14x11
Local Schools
School District: MSD Washington Township
Listed By / Shown By
Listed By
Agency Name: F.C. Tucker Company
Agency Phone: 317-259-6000
Shown By
Agent Name: Team Kuhfahl
Agent Phone: Cell: (812) 344-8800
Agency Title: Key Realty

Estimate Your Payment
Estimated Payment
$ 15,494.38 per month $12,865.55 Principal & Interest $1,958.00 Property Tax $670.83 Homeowner's InsuranceChange Payment Information


Member Participants (and their affiliated licensees, if applicable) shall indicate on their websites that IDX information is provided exclusively for consumers’ personal non-commercial use, that it may not be used for any purpose other than to identify prospective properties consumers may be interested in purchasing, that the data is deemed reliable but is not guaranteed by MLS GRID, and that the use of the MLS GRID Data may be subject to an end user license agreement prescribed by the Member Participant’s applicable MLS if any and as amended from time to time. MLS GRID may, at its discretion, require use of other disclaimers as necessary to protect Member Participant, and/or their MLS from liability.
Based on information submitted to the MLS GRID. All data is obtained from various sources and may not have been verified by broker or MLS GRID. Supplied Open House Information is subject to change without notice. All information should be independently reviewed and verified for accuracy. Properties may or may not be listed by the office/agent presenting the information.
Privacy Policy / DMCA Notice / ADA Accessibility


This site is hosted, designed and copyright
© 1994 - 2026 by
Delta Media Group, Inc. -- Patent Pending --
Agency License Information: 1-877-539-7589 | Ohio Lic# REC.2010002888 6800 W Central Ave #B, Toledo, OH 43617 | Michigan Lic# 6505366134 8040 Summerfield Rd, Lambertville, MI 48144 | Indiana Lic# RC52400106 3029 W Smith Valley Rd #211, Greenwood, IN 46142 | West Virginia LIC# 010306 Erin Rickman, Broker. 410 Market St #3, Parkersburg, WV, 26101 | Colorado LIC# EC.100108419 603 Rood Ave, Grand Junction, CO 81501 | Nevada LIC# B.0146350.LLC 9190 Double Diamond Pwky, Reno, NV 89521 | Florida LIC# CQ1073507 16638 Mooner Plank Cir, Wimauma, FL 33598 | Illinois LIC# 481014661 640 S Washington St. Suite 212, Naperville, IL 60540
Agent License Information: Brokerage/Company License Number: RC52400106
8134 Dean Road | MLS# 22114284
This single family home located at 8134 Dean Road, Indianapolis, IN 46240 is currently listed for sale with an asking price of $2,300,000. This property was built in 1988 and has 2 bedrooms and 3 full and 1 partial baths with 4065 sq. ft. Dean Road is located in the Lake Clearwater subdivision within the MSD Washington Township school district. Search Lake Clearwater real estate on www.teamkuhfahl.com today.